📍 New York • New York City, Jacob K. Javits Convention Center, Metropolitan Pavilion

Exhibition Stand Builders in New York City for Custom Trade Show Booths

Krrish Creation provides trade show booth design, exhibition stand fabrication and branded displays for exhibitors preparing for New York City events. We develop your booth around its floor space, products and meeting goals, connecting the 3D concept with a practical construction plan and a clearly defined project scope.

York Exhibition Stand Design & Fabrication
Turnkey Stand Fabrication & Delivery in New York
New York City · Exhibition Design & Build

Exhibition Stand Builders in New York City for Custom Trade Show Booths

Krrish Creation provides trade show booth design, exhibition stand fabrication and branded displays for exhibitors preparing for New York City events. We develop your booth around its floor space, products and meeting goals, connecting the 3D concept with a practical construction plan and a clearly defined project scope.

Custom 3D DesignBranding & FabricationShow-Specific Planning
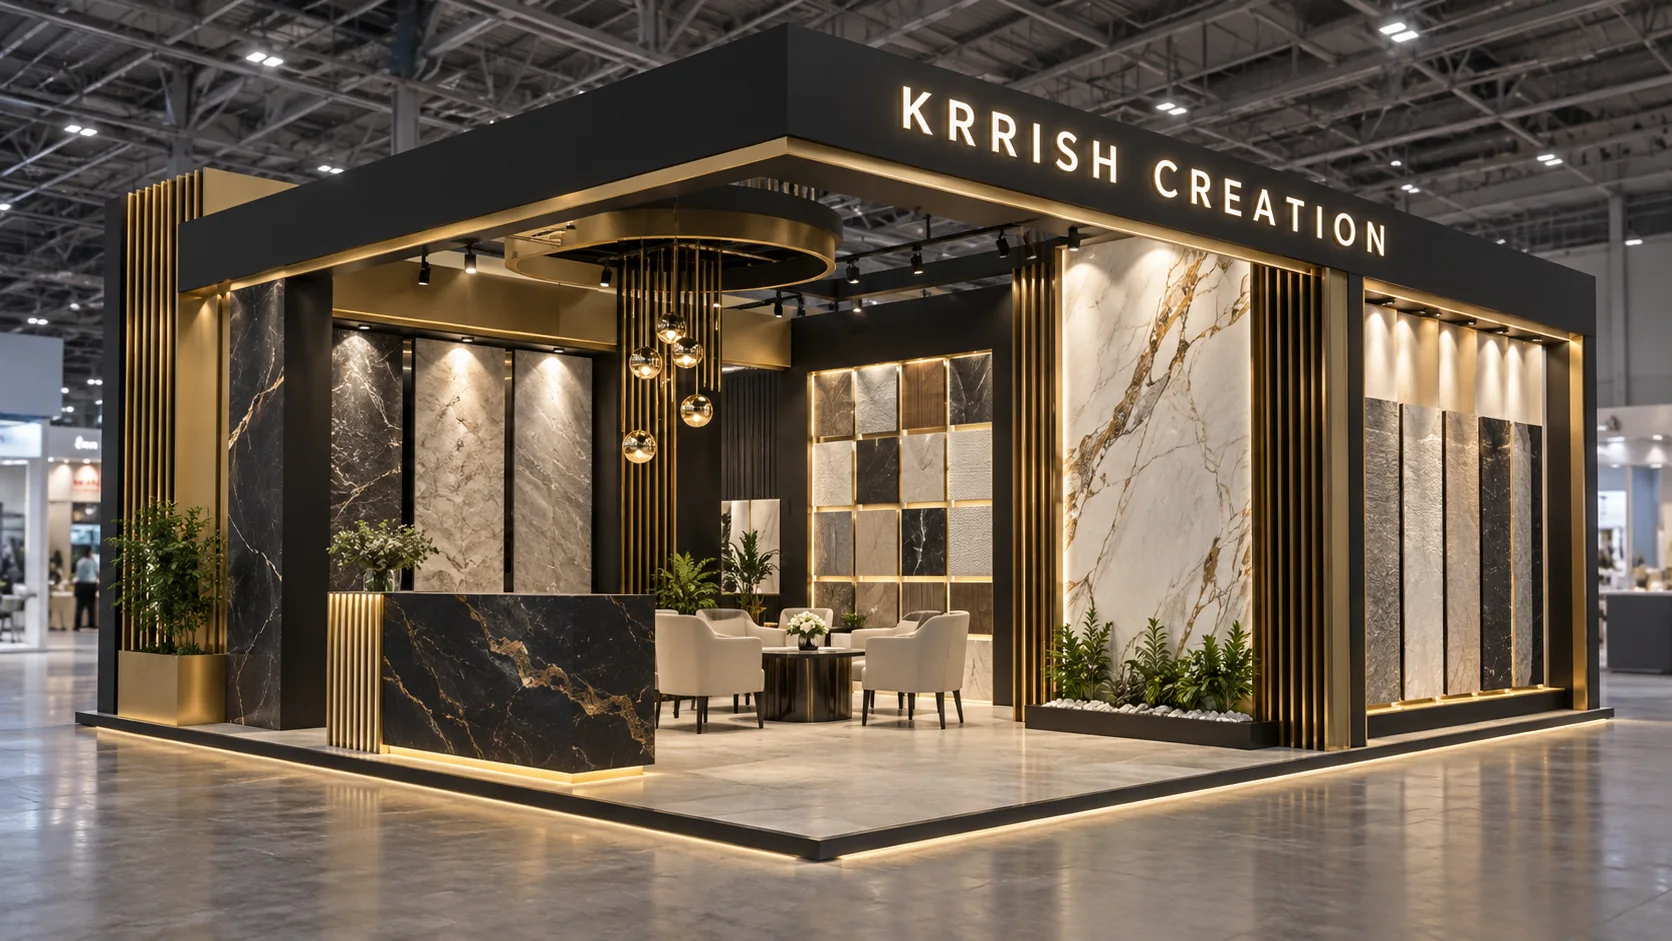
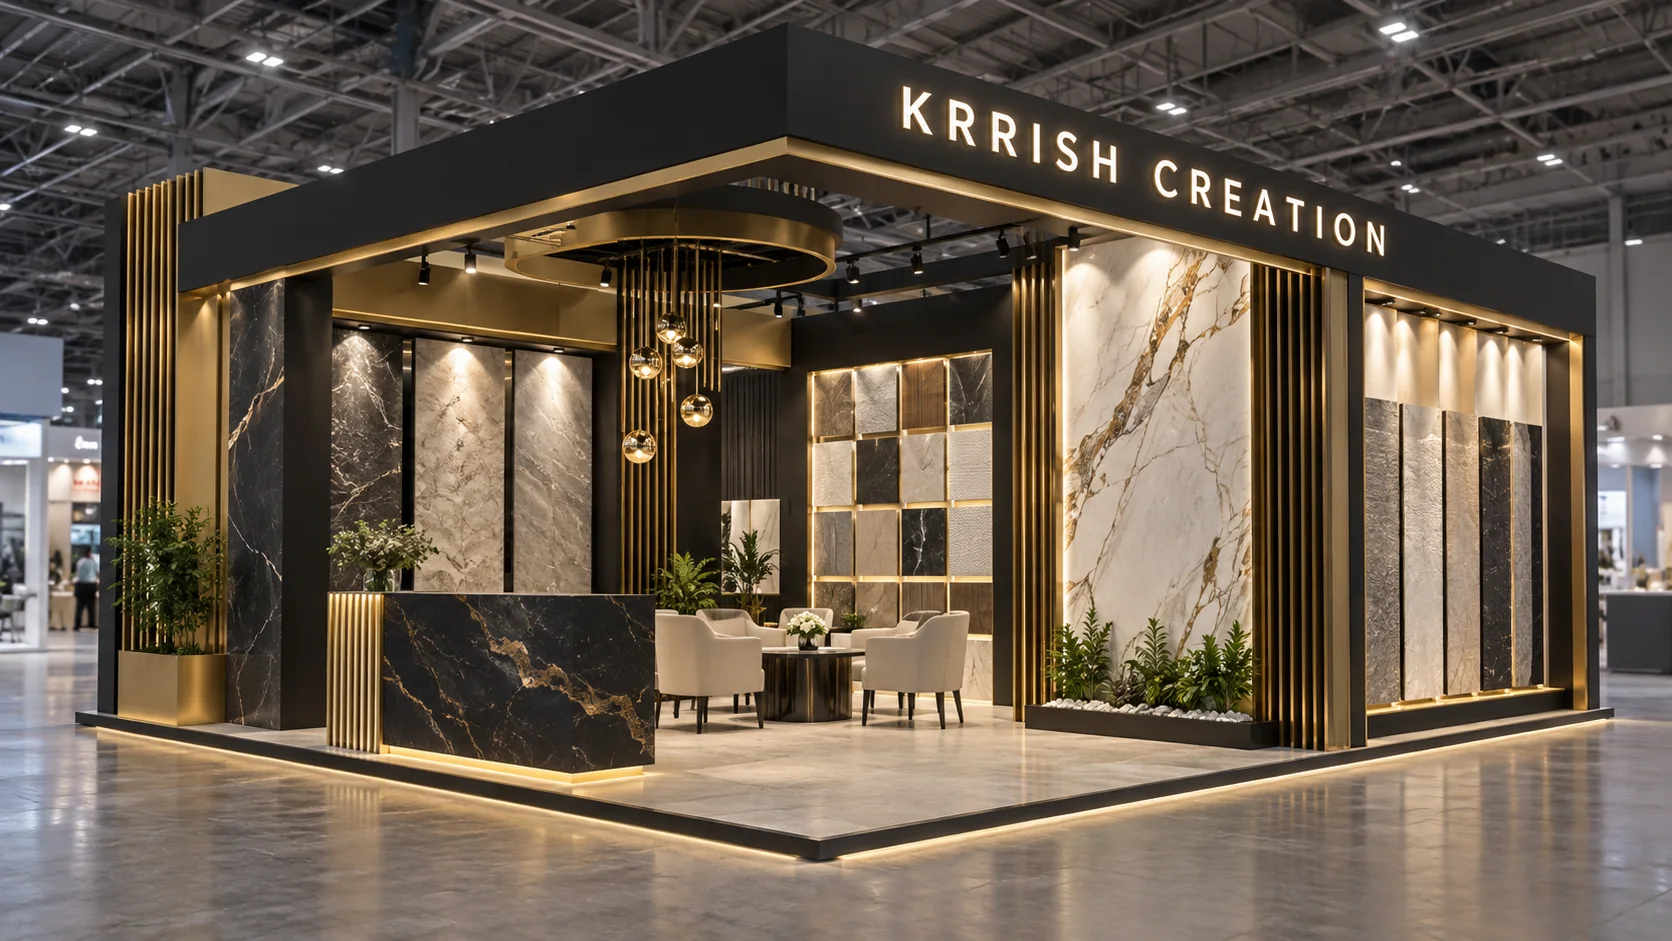
Illustrative custom booth concept showing product displays and meeting space
Custom exhibition stand concept illustration.
1000+Booth Designs Created
25+Countries Served
800+Happy Clients
10+Years of Experience

Custom Trade Show Booth Design in New York That Works for Your Brand

Your exhibition space should help visitors understand your offer before your team starts the conversation. A visible brand message, an inviting entrance and a well-positioned product display give people a reason to stop. The layout then needs to support demonstrations, questions and business meetings without creating a bottleneck.

Krrish Creation starts with the experience you want to create. Are buyers comparing a product range, watching a software demonstration or reviewing a new manufacturing solution? Each activity needs different display heights, viewing distances, storage and meeting arrangements.

Our exhibition stand design process brings those requirements into a single concept. You can review the footprint, branding, material direction and key display elements before fabrication begins. Whether your allocation is a 10 × 10 ft inline booth or a larger island exhibit, the objective is a space that looks consistent with your brand and supports the work your team needs to do.

Exhibition Booth Design and Fabrication Services in New York

3D Booth Design and Space Planning

Review your exhibit through a floor plan and 3D views showing walls, counters, displays, graphics and meeting positions. We develop the concept around your actual allocation and open sides, so the design is useful for approval and production.

Custom Exhibition Stand Fabrication

Translate the approved concept into a defined construction scope. Wall panels, display plinths, shelving, reception counters and storage units are specified around product dimensions, finish requirements and the way the booth will be used.

Trade Show Graphics and Branding

Connect your headline, logo and product messaging across the booth. Large graphics help visitors identify the brand from the aisle, while smaller panels provide the detail they need when they stop to explore.

Product Displays and Demonstration Areas

Give each demonstration enough room for the presenter, equipment and audience. We plan product placement, viewing angles, counter heights and access, with technical requirements identified before the layout is approved.

Meeting Spaces and Concealed Storage

Create room for productive conversations while keeping the booth open and easy to navigate. Storage for brochures, samples and personal items is planned where staff can reach it without disrupting visitors.

Installation and Dismantling Coordination

Define the delivery, assembly, handover and removal responsibilities in the proposal. Installation planning follows the event schedule and applicable venue arrangements, with the agreed scope established before production starts.

Plan Your Booth for the Right New York City Venue

A successful booth proposal starts with the venue and the event’s current exhibitor manual. Two shows in the same building can have different deadlines, booth configurations and service arrangements. Send the confirmed hall and allocation with your brief.

Venue or settingLocationPlanning priorities
Jacob K. Javits Convention CenterManhattan, New York CityEvent-specific floor plan, delivery schedule, contractor requirements, service orders and installation arrangements.
Metropolitan PavilionChelsea, ManhattanAllocated room, access route, loading arrangements, display dimensions and venue-specific installation instructions.
Conference and hotel exhibition spacesVenue as booked within NYCRoom drawings, door and lift dimensions, installation hours, floor protection and approved display heights.

For Javits Center booth design, the exhibitor manual is a starting document, not a last-minute check. Layout restrictions and approval requirements should inform the first concept. For a smaller Manhattan venue, the route from unloading to the display area may influence the size of fabricated components.

Booth Sizes and Exhibition Stand Formats for NYC Events

10 × 10 ft Trade Show Booths

A 100-square-foot booth needs a focused message. Prioritize one main product story, a useful conversation point and compact storage. Keep the entrance clear and position screens where visitors can watch without standing across the aisle.

10 × 20 ft Exhibition Booths

A 200-square-foot allocation offers more room to separate product display from conversation. Depending on your open sides, the plan may combine demonstration counters, shelving and a small meeting space without filling every available corner.

20 × 20 ft Island Exhibits

An island footprint can welcome visitors from several directions. Give each approach a clear view of the brand and arrange demonstrations so an audience does not block other entrances. Confirm the actual open sides on your booking.

Larger Custom Trade Show Displays

For broader product ranges or several concurrent meetings, divide the space into understandable zones. Reception, demonstration, discussion and storage should work together, with sufficient access for staff and visitors.

Pavilion and Group Exhibition Stands

Bring several exhibitors under one shared identity while keeping each company easy to find. Establish individual allocations, directory signage, shared meeting spaces and storage responsibilities before the design is developed.

Double-Decker Booth Concepts

A second level needs early feasibility review. Assess its purpose, structural requirements, access and event permissions before committing to the concept. Availability and construction scope depend on the particular show and venue approval process.

Exhibit Design Shaped Around Your Industry

Retail Technology and Software

A retail technology booth should make the use case understandable. Place demonstration screens at comfortable viewing positions and allow visitors to move from a quick introduction to a longer discussion without interrupting the next demonstration.

Broadcast, Media and Security

Equipment demonstrations need clear sightlines and organized cabling. Plan where visitors watch, listen and ask questions, and identify connectivity and operating requirements early. Use the physical display to explain the workflow rather than relying on dense graphics.

Hospitality, Furniture and Interiors

Let finishes, proportions and product details remain visible. Sample displays and furniture arrangements should support close inspection. Plan lighting around the product appearance, with meeting positions that do not obscure the main collection.

Toys, Gifts and Lifestyle Products

Organize the range so buyers can understand categories and compare items. Shelving, sample access and order discussions need different spaces. Keep additional stock discreetly stored and make the hero products visible from the aisle.

Foodservice and Restaurant Equipment

Build the brief around equipment dimensions, presentation and any intended demonstrations. Identify sampling, cleaning and technical needs before design approval, then confirm the relevant arrangements with the organizer.

Construction and Building Products

Show how your product is used. Cutaway samples, material panels and demonstration counters can make technical differences easier to explain. Include product weight, fixing requirements and visitor access in the fabrication specification.

From Your New York Exhibition Brief to Booth Handover

1. Share the Event and Objectives

Send your event name, venue, booth allocation, dimensions, open sides, product list and budget. Explain the conversations or demonstrations the space must support, and identify the person responsible for approvals.

2. Develop the Layout

Establish the visitor route and position the main displays, reception, meeting areas and storage. Review these decisions against the booked footprint before adding decorative features.

3. Review the 3D Concept

Evaluate branding, proportions, finishes and display visibility from different approaches. Consolidate feedback so the next version resolves the important decisions and provides a clear direction for production.

4. Approve Artwork and Scope

Confirm dimensions, materials, graphics, responsibilities and pricing. Record revisions and their effect on cost or timing before work proceeds. Align the production schedule with organizer submission deadlines.

5. Coordinate Build and Installation

Prepare the agreed construction and site schedule, including receiving and access arrangements. At handover, check the booth against the approved layout, graphics and display specification.

6. Complete Dismantling and Collection

Agree what happens to the booth elements and exhibitor products after the show. Define dismantling, packing, collection and any return delivery in the accepted proposal.

Exhibiting in New York from Overseas

International exhibitors need a brief that connects design decisions with products, freight and site access. Send dimensions with their units clearly marked; a measurement in feet should never be interpreted as meters. Provide product weights, packaging dimensions and arrival requirements alongside the booth plan.

Separate exhibit fabrication from product shipping. The party building the booth may not be the party handling your samples, equipment or return shipment. Establish who receives each delivery, where it goes and who is available to resolve a delivery issue during the build-up period.

Share the current organizer documentation with the design team. Where an Exhibitor Appointed Contractor (EAC) is used, confirm the applicable registration, insurance and access requirements with the organizer. The proposal should make clear which services Krrish Creation coordinates and which services need to be ordered through the organizer or designated providers.

For a programme covering multiple US cities, send a separate floor plan, event manual and timetable for each show. This allows each booth proposal to reflect the actual allocation and site requirements.

Upcoming Exhibitions in New York City: October 2026–2027

Planning for one of these New York trade shows? Share your confirmed booth allocation and product requirements to start a design and fabrication proposal for your event.

ExhibitionExhibition datesVenueBooth planning focus
NAB Show New York 202621–22 October 2026Javits Center, NYCBroadcast equipment, media workflows and demonstration stations
Plan this booth →
ISC East 2026 — Exhibit Hall4–5 November 2026Javits Center, NYCSecurity products, connected systems and live demonstrations
Plan this booth →
BDNY 20268–9 November 2026Javits Center, NYCHospitality products, finishes and furniture displays
Plan this booth →
NRF 2027: Retail’s Big Show10–12 January 2027Javits Center, NYCRetail technology, software demonstrations and business meetings
Plan this booth →
NY NOW Winter 202731 January–2 February 2027Javits Center, NYCGift, home and lifestyle product ranges
Plan this booth →
Toy Fair 202720–23 February 2027Javits Center, NYCToy collections, demonstrations and buyer discussions
Plan this booth →
New York Build 20272–3 March 2027Javits Center, NYCConstruction systems, materials and technical product displays
Plan this booth →
New York Restaurant Show 20277–9 March 2027Javits Center, NYCFoodservice products, equipment and presentation counters
Plan this booth →
ICFF 202714–16 November 2027Javits Center, NYCContemporary furniture, lighting and interior product collections
Plan this booth →

For another exhibition, include the official event link and your booked venue in the project brief.

Trade Show Display Design: Make Every Part of the Booth Useful

A strong exhibition booth balances visibility with usable space. Start with the message visitors should understand from the aisle, then decide what they need to see when they enter. Product names, supporting claims and detailed specifications belong at different viewing distances.

Reception does not always need to sit across the front of the booth. Placing a large counter at the entrance can make the space feel closed. A side position may create a more welcoming approach while still giving your team somewhere to greet visitors and keep materials.

Review screen positions as part of the layout. Consider where viewers will stand, whether reflections affect the display and how the presenter will interact with the content. Meeting furniture, storage doors and product replenishment routes should remain usable when the booth is busy.

Before signing off the design, walk through a typical visitor journey: noticing the booth, entering, exploring a product, asking questions and arranging a follow-up. That exercise often identifies practical improvements that a single front-view rendering can miss.

Exhibition Stand Fabrication: From Approved Render to Build Specification

The approved 3D design sets the visual direction. A fabrication specification establishes how that direction becomes a physical booth: final measurements, material choices, finishes, display loads, fixing details and artwork locations.

Product information matters at this stage. Shelving for lightweight samples has different requirements from a plinth carrying heavy equipment. A working display may also need access for setup and maintenance. Confirm these details before the dimensions and construction method are finalized.

Artwork approval should cover the full graphic schedule, including logos, product descriptions, print sizes and supplied image quality. Changes after printing or production has begun may affect both the budget and the delivery plan.

Krrish Creation connects these decisions with the agreed installation scope, so the proposal describes the physical booth and the responsibilities needed to deliver it.

What to Check in a New York Trade Show Booth Quote

Compare quotations against the same brief. A design image and a total price do not show whether graphics, transport, material handling, installation or removal are included. Request a breakdown that makes the responsibilities visible.

Cost or serviceWhat to establish
Design and fabricationApproved dimensions, materials, finish specification, included revisions and display elements.
Graphics and brandingPrint quantities, substrates, artwork responsibilities and replacement charges.
Freight and material handlingTransport to the receiving location, handling at the venue, delivery windows and responsibility for each charge.
Installation and dismantlingScope, scheduled hours, coordination responsibilities and treatment of changes or additional work.
Official event servicesWho orders and pays for power, connectivity, rigging or other required services.
After-show arrangementsPacking, collection, return delivery and disposal responsibilities where applicable.

Ask for the quote currency, payment stages and the treatment of applicable taxes. Identify estimated third-party charges separately from confirmed fabrication costs.

How Much Does a Custom Trade Show Booth in New York Cost?

A useful estimate depends on the approved scope. Floor area matters, but it does not determine the price by itself. A simple display and a booth with several enclosed meeting rooms can occupy the same footprint while requiring very different materials and production work.

Budget also changes with wall heights, display structures, graphic coverage, finish choices, technology integration and installation requirements. Delivery timing and site service arrangements need to be considered alongside the physical build.

Share a budget range in USD with the exhibition name, booth dimensions and essential features. We can then discuss priorities and develop a proposal around what your team needs most. For example, protecting space for product demonstrations may be more useful than adding a large reception counter or a decorative feature.

Why Choose Krrish Creation for Your New York Exhibition Project?

A Brief Built Around Your Objectives

We connect the layout to what you want visitors to see, understand and discuss. The design conversation begins with your products and exhibiting goals.

Design Connected to Fabrication

The concept, branding and construction scope are developed together. Materials and dimensions support the approved appearance and the practical use of the booth.

Clear Review and Approval Stages

Layout, 3D views, artwork and scope are reviewed in a planned sequence. A defined approval process helps your team make decisions before they affect production.

A Project-Specific Proposal

Your quotation reflects the event, allocation, display requirements and agreed responsibilities. You can evaluate the proposed booth against your priorities and budget.

Common Questions

New York Exhibition Stand FAQs

What does a trade show booth builder in New York do?
A booth builder turns an exhibition brief into a designed and fabricated display. Depending on the contract, the scope can include layout development, 3D visualization, graphics, construction and coordination of installation and dismantling. The proposal should identify each included service.
Can Krrish Creation design a booth for the Javits Center?
Share your Javits event, hall, stand number, floor plan and current exhibitor manual. Krrish Creation can develop the booth concept and fabrication proposal around your allocation, products and the event’s requirements.
Do you design 10 × 10, 10 × 20 and 20 × 20 ft booths?
These footprints can be used as the starting point for a custom layout. Send the booked dimensions and open sides, since an inline booth and an island exhibit need different display and circulation arrangements.
What is the difference between exhibition stand design and fabrication?
Design defines the layout, appearance, graphics and visitor experience. Fabrication creates the physical booth elements using the approved measurements, materials and construction details.
How early should I request a booth proposal?
Start once you have the event and allocation details. The appropriate lead time depends on complexity, approvals, artwork readiness and delivery arrangements. Share the installation deadline so the project schedule can be assessed before you commit.
Are shipping and material handling the same charge?
They normally describe different stages. Shipping covers transport to a receiving location; material handling concerns movement and handling at the event. Confirm the exact definitions, rates and inclusions in your exhibitor manual and supplier quotations.
What is an Exhibitor Appointed Contractor?
An EAC is a contractor selected by the exhibitor for permitted services rather than the show’s designated contractor. Where applicable, the organizer specifies registration, insurance and access requirements. Confirm those arrangements for your particular event.
Can my booth include screens and demonstration equipment?
Yes, the layout can accommodate them when their dimensions, weight, viewing requirements and technical needs are established. Confirm the required event services separately and include equipment details in the design brief.
Can you help international exhibitors plan a New York booth?
Krrish Creation can discuss design and fabrication requirements using your event documentation and product brief. Agree the responsibilities for booth delivery, product shipments, venue services and installation as part of the proposal.
Can a booth include a private meeting room?
A meeting room may be appropriate when the footprint and event rules allow it. Review how the enclosure affects product visibility, visitor circulation, lighting and the remaining display area before approving it.
What should I send to receive a quotation?
Send the event name, venue, floor plan, booth dimensions, open sides, products, branding files, budget range and required handover date. Include the exhibitor manual and any existing design references.
How can I review your work before making an enquiry?
Explore the Krrish Creation project portfolio and choose examples that reflect the style or display approach you prefer. Share those references alongside your requirements so the discussion starts with a clear visual direction.