Exhibition Stall Design Company for Trade Shows Worldwide
Most visitors decide whether to enter a stall within three seconds of seeing it. That decision is made entirely by the design — not the sales pitch.
 WhatsApp Us
Get Your Free Stall Design Concept!
What Is Exhibition Stall Design?
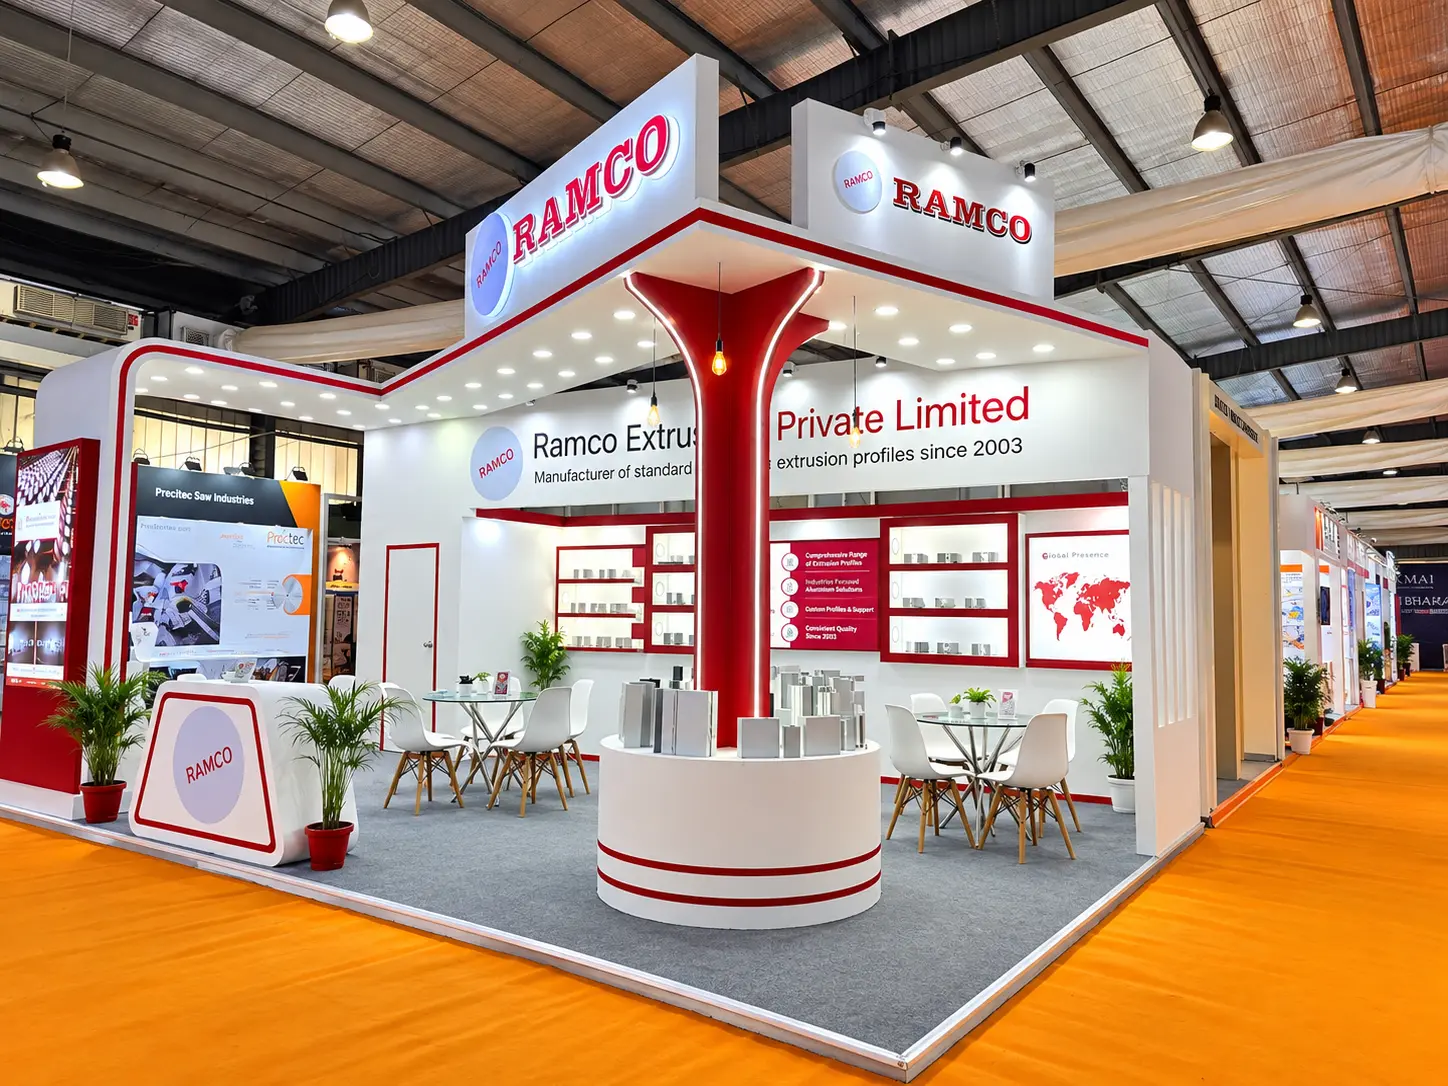
Exhibition stall design is the professional discipline of planning every element of a brand's physical presence at a trade show before it is built. It covers five things: spatial planning (how visitors move through the space), visual communication (what they read from a distance), product display strategy, a dedicated conversation zone, and lighting design.
The deliverable is a complete brief: 2D floor plans for structural approval, and photorealistic 3D renders so you can review your stand from every angle — approach view, internal view, and aerial view — and request changes on-screen, not on the show floor.
Good exhibition stall design also solves problems most exhibitors don't think about until it's too late — storage during an eight-hour show day, seating for serious conversations away from aisle traffic, and keeping the stall visually clean on day three of a five-day exhibition.
Why Exhibition Stall Design Matters More Than Most Exhibitors Realise
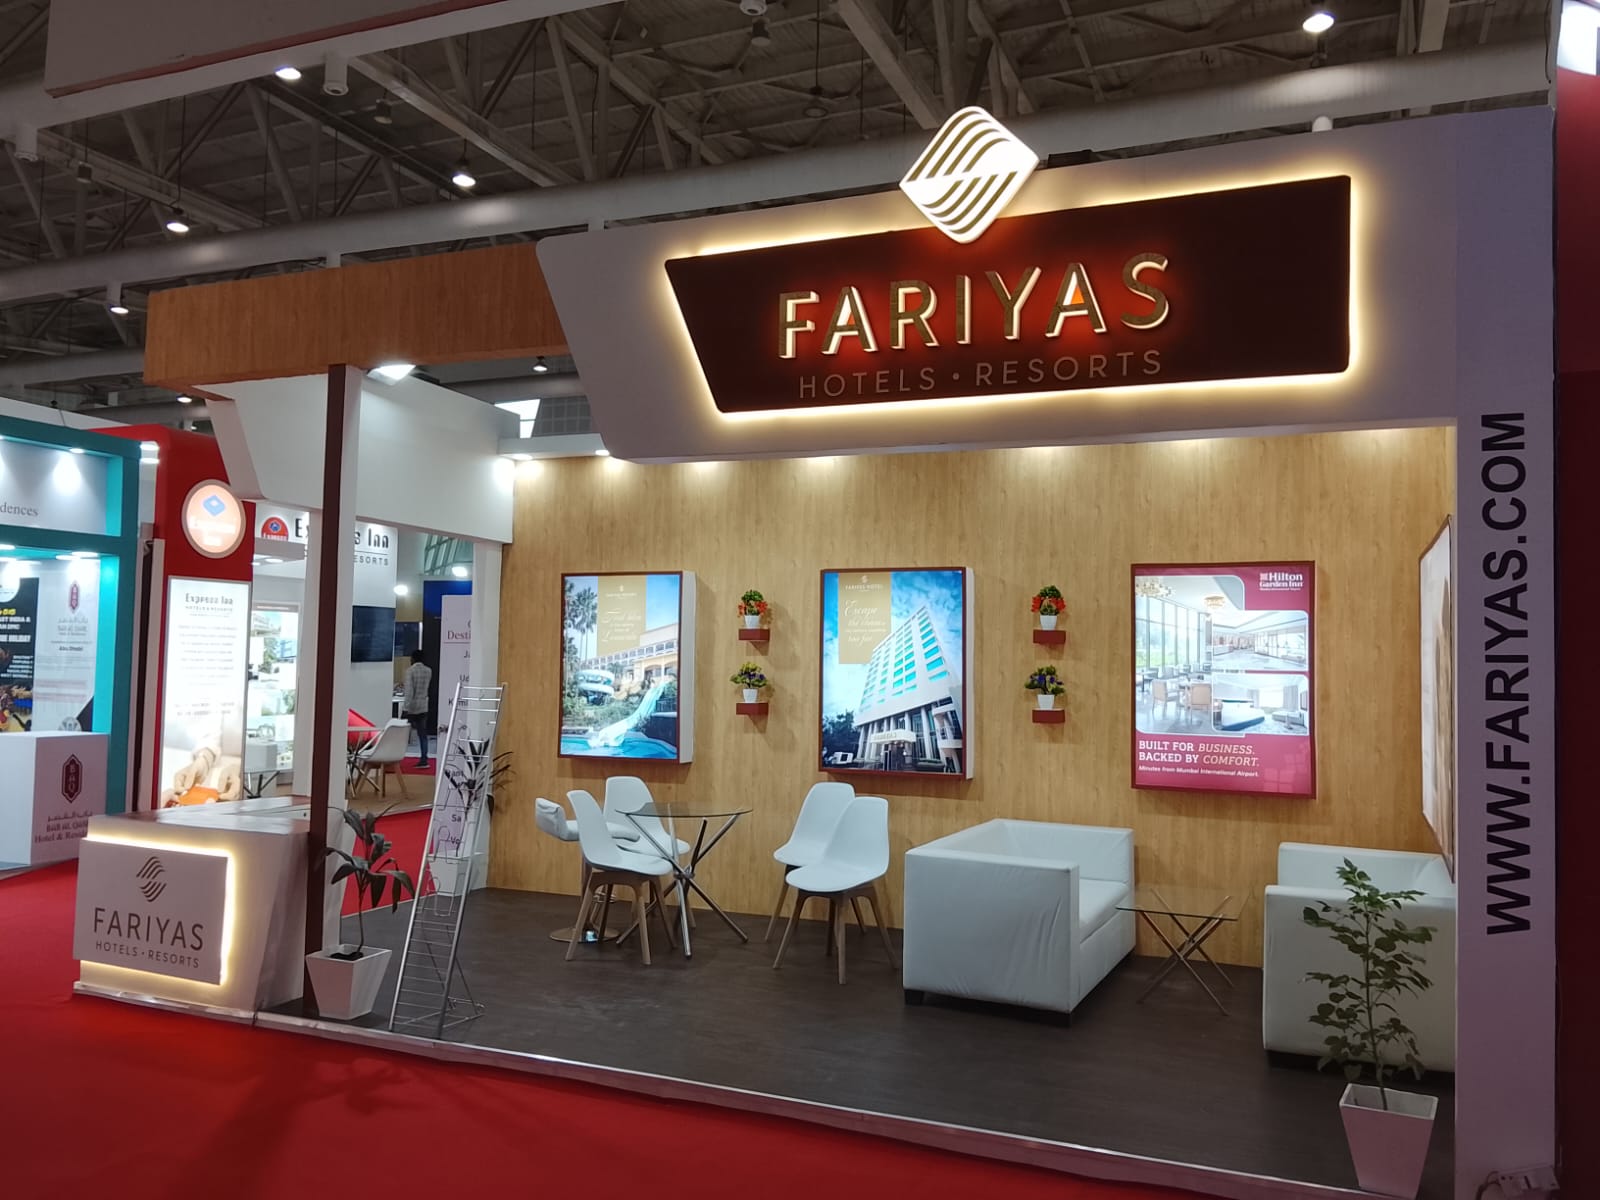
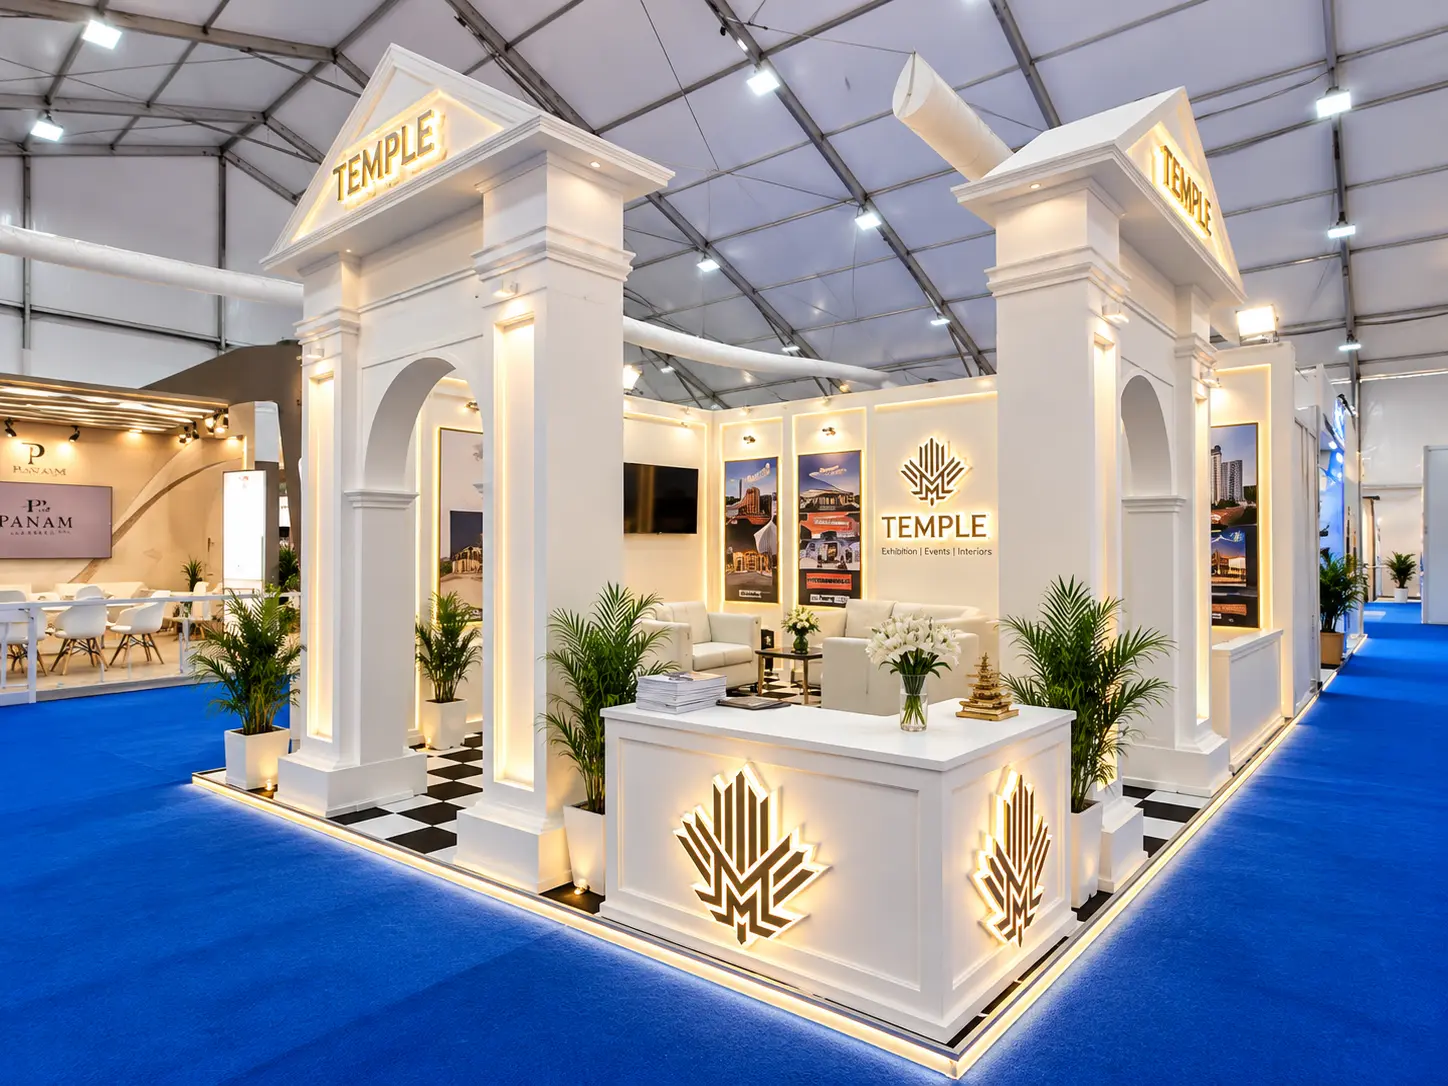
Trade show budgets are usually dominated by three line items: stall space rental, staff travel, and fabrication cost. The single factor with the biggest influence on the return from all three combined is often treated as an afterthought — the design stage itself.
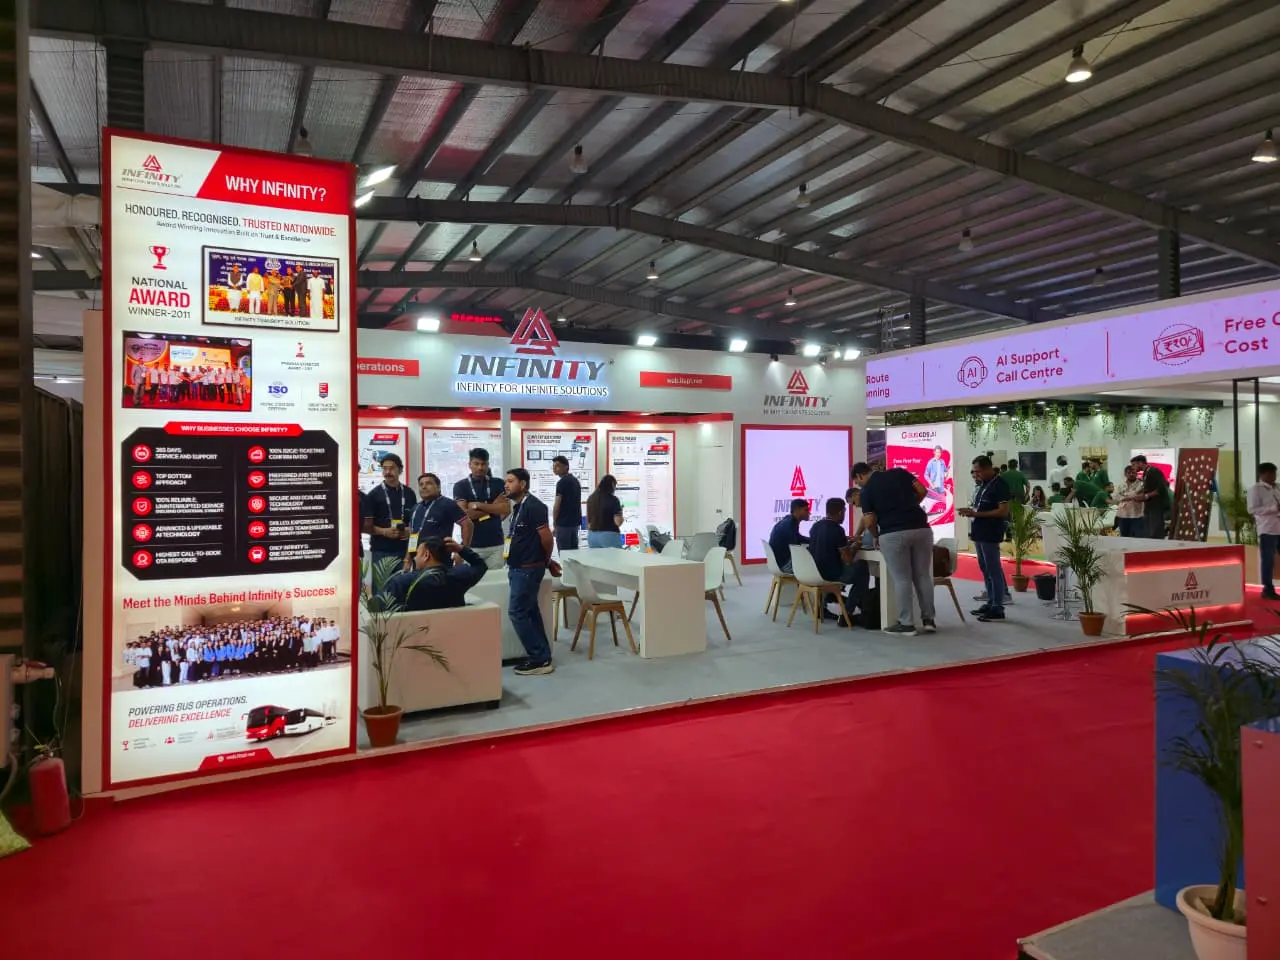
A stall built without a proper design stage, going straight from a rough sketch to fabrication, routinely runs into problems that a structured exhibition stand design process would have caught early: blocked sightlines from structural columns, product displays facing away from the main aisle, lighting that washes out branding instead of highlighting it, and conversation areas positioned exactly where nobody ever stops walking.
Industry research consistently shows the same pattern: a large majority of trade show attendees decide within the first few seconds whether a stall is worth approaching, and exhibitors using a structured exhibition stand design process report meaningfully higher qualified-lead counts per square metre than those using ad-hoc or template layouts.
There is also a compounding effect across repeat exhibitions. A brand that treats exhibition stall design as a one-off task for each show tends to relearn the same lessons every year — the same blocked sightline, the same overcrowded entrance, the same underused corner. A brand that treats design as an ongoing discipline, refined show after show with real visitor-flow feedback, sees its stall performance improve consistently over time.
The compounding effect: Brands that document and act on visitor-flow data year-over-year see measurably better results — not because they spend more, but because their design gets smarter with each show.
Types of Exhibition Stall Design
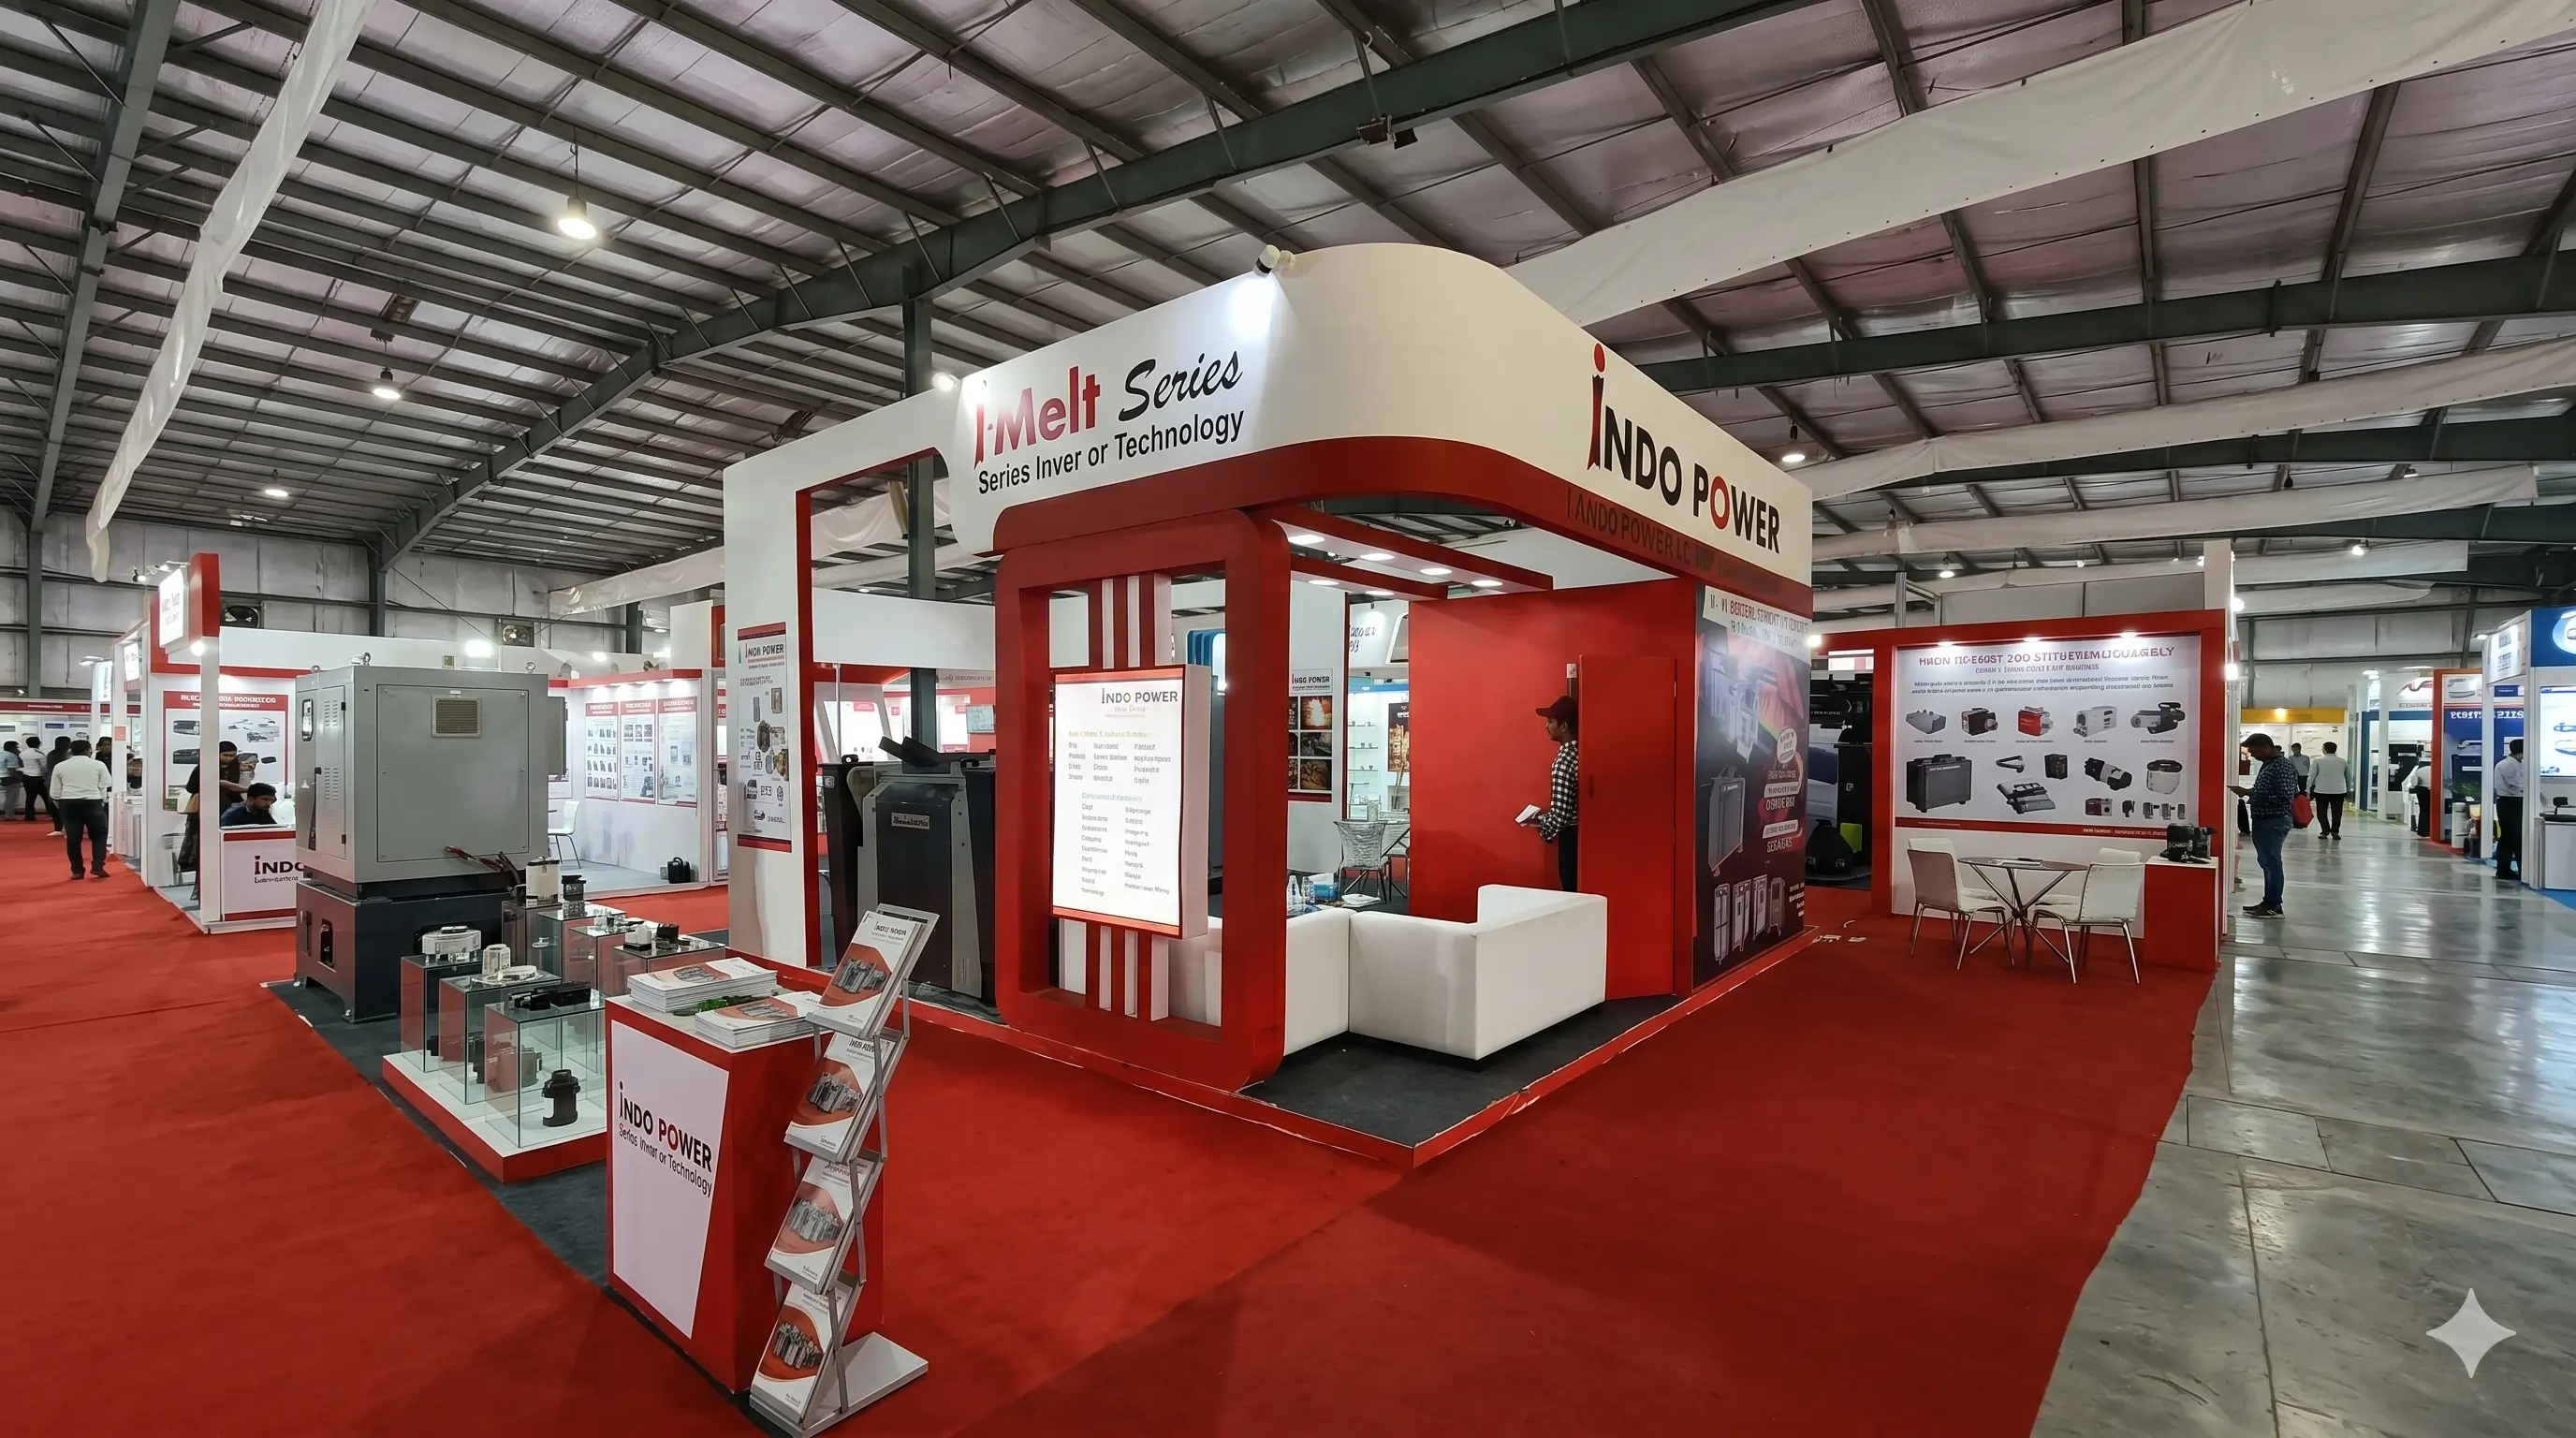
Exhibition stalls are classified by how many sides face an open aisle. Each layout needs a different design strategy. Understanding which layout you have is the first decision in any design brief.
1 Side Open
Linear / Shell Scheme
Three enclosed walls, one open front facing the main aisle — the most common type at Indian trade shows. Design focus goes into a powerful back wall with large-format graphics and structured product display. We design the entrance zone with at least 1.5 to 2 metres of unobstructed walking space before any display or furniture begins — visitor congestion at the front is the single most common failure on this layout.
2 Side Open
Corner Plot
Corner plot — two sides open onto aisles, meaningfully higher footfall. We design a wrap-around branding strategy so the message reads equally well from both open faces. The strongest solutions use one consistent headline message visible from both aisles, then differentiate the supporting graphics so returning visitors from either direction still discover something new inside.
3 Side Open
Peninsula Stall
Also called a peninsula stall — three accessible sides, only the rear enclosed. Gives room for a structured visitor journey: reception at entry, product display in centre, private conversation toward the rear. We treat the rear wall as a fourth branding opportunity, not a storage backdrop — since visitors can walk fully around the stall, the rear is often the first thing seen by someone approaching from behind.
Island Stall
4 Side Open — Premium
Open on all four sides, typically 36 sqm and above. Removes the back-wall constraint entirely, allowing double-decker structures, large demonstration areas, and immersive brand experiences. The strongest island designs create structure without walls: a central architectural feature, a change in flooring material, or a lighting zone that signals product-area vs meeting-area without a single physical barrier.
Our Exhibition Stall Design Process
Every stall we design moves through the same structured six-stage process — the design stage is where problems get caught and fixed, not on the show floor the night before the exhibition opens. This process stays the same whether you're commissioning a simple 9 sqm booth or a flagship island stall; only the depth of work inside each stage changes.
Why this sequence matters: Each stage catches a different category of mistake. Brief catches misalignment before design starts. Venue research catches physical constraints. Concept ideation catches strategic disagreements while they cost nothing. 3D catches problems that never show up on 2D floor plans.
Brief & Discovery
A detailed brief call covering your brand, objectives, stall dimensions, exhibition venue, and mandatory brand guidelines. We also ask what worked and what didn't at your last show — that's often more useful than a fresh brief alone.
Venue & Competitor Research
We study the exhibition venue (floor plan, height limits, aisle widths, lighting) and how competitors present themselves at similar shows, so your stall isn't designed in isolation from the hall it will actually stand in.
Concept Ideation
Our designers produce 2–3 distinct exhibition stall design ideas as 2D floor plans, each taking a different strategic approach — one prioritising product display, one prioritising open space, one maximising branding impact.
3D Visualisation
The approved concept is developed into a full 3D exhibition stall design with photorealistic renders from every key angle: visitor approach, internal view, aerial view, and close-ups of key display zones.
Review & Revision
Unlimited rounds until you're satisfied. Changes here are fast and inexpensive; changes after fabrication starts are not.
Production-Ready Drawings
Structural plans, material specs, graphic layouts, lighting schematics, and electrical requirements — handed straight to our in-house fabrication team so nothing is lost in translation between design and build.
5 Design Elements That Get Visitors In
Working across hundreds of trade shows, we've found the same five elements separate high-performing stalls from the ones visitors walk straight past — useful whether you're planning a simple design or a fully custom island build.
Bold, Distant-Readable Branding
Brand name and headline message legible from 10–15 metres. Visitors scan the hall horizon; if you're not visible at distance, most never get close enough to engage.
One Clear Message
The biggest design mistake at trade shows is trying to say ten things at once. Lead with one headline message; let displays and conversations carry the detail.
A Structured Visitor Journey
Attraction at the perimeter, product discovery in the middle, conversation at the rear. It should feel intuitive, not forced.
A Dedicated Conversation Zone
Even a single high-top table positioned away from the aisle transforms conversation quality with a serious lead. It signals that you're ready for serious business.
A Professional Lighting Plan
Spotlights on key products, backlit graphic panels, and halo-lit signage draw visitors from further away and make a stall feel dramatically more professional.
Exhibition Stall Design Ideas That Actually Work
Beyond the five performance elements, small details compound. Here are the ideas that separate stalls that perform from stalls that simply look good in a photo.
Colour & Contrast
A hall full of white and grey stalls makes a single confident colour block genuinely stand out — not because the colour itself is exciting, but because it interrupts the visual pattern the eye has learned to skip over after the first ten stalls. This is one of the cheapest, highest-impact exhibition stall design ideas available, and it works equally well on a simple shell scheme and a fully custom build.
Texture & Depth
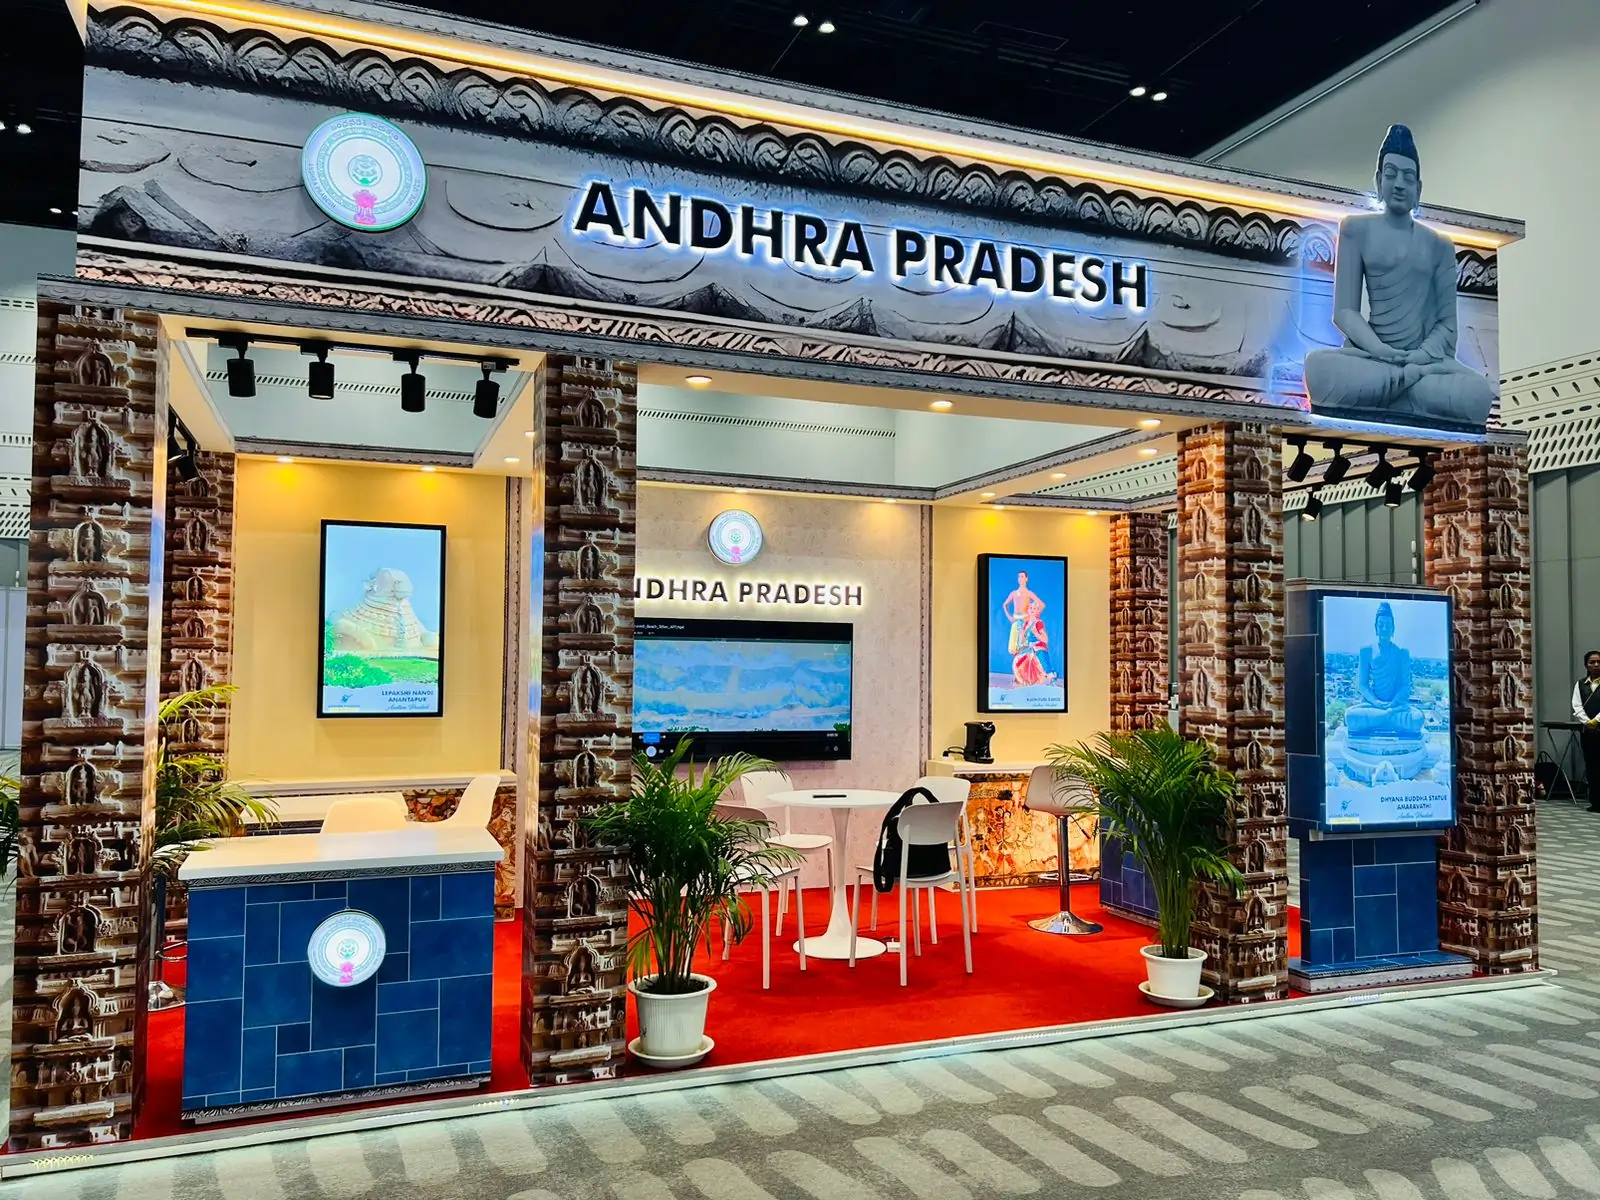
Most competing stalls use flat, printed graphics on flat panels. Introducing even one textured surface — a slatted wood panel, a fabric-wrapped section, a raised 3D logo element — gives the eye something to rest on and signals a level of investment that flat graphics alone can't communicate, regardless of how good the artwork is.
Details That Compound
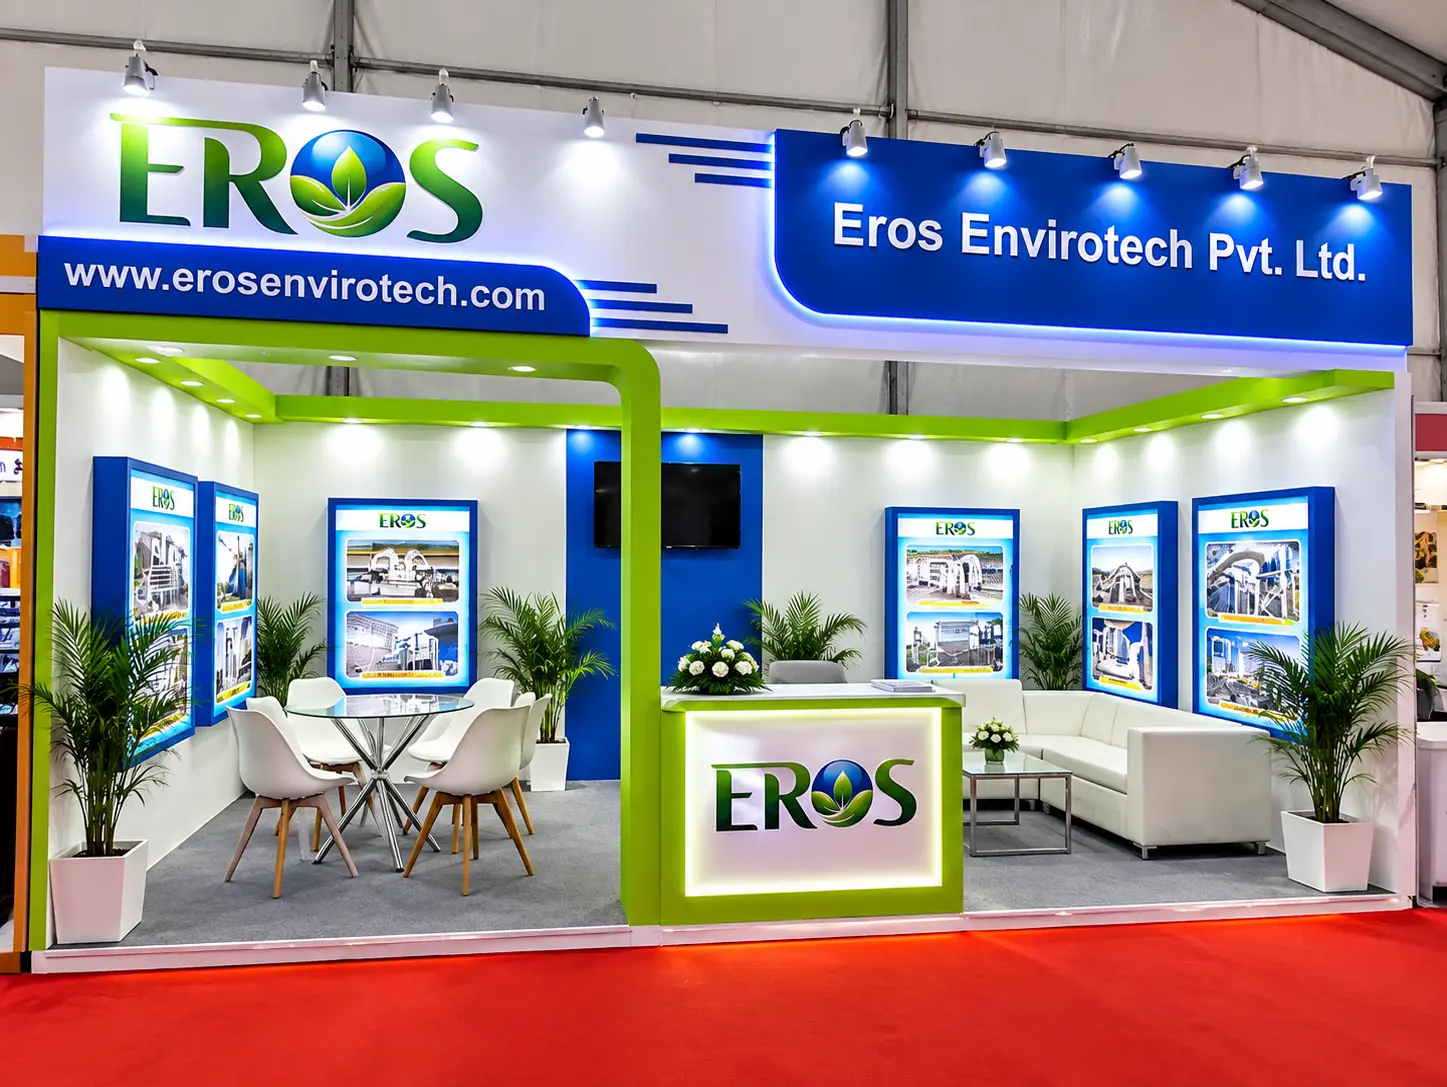
A well-placed exhibition standee at the aisle edge extends your visible footprint beyond the stall boundary. A properly designed stall fascia with your logo at eye level does more for recall than an oversized logo buried inside the stand. A high-top table positioned for casual conversation — rather than a formal desk visitors have to be invited to sit at — noticeably increases the number of people willing to stop and talk.
Simple Exhibition Stall Design
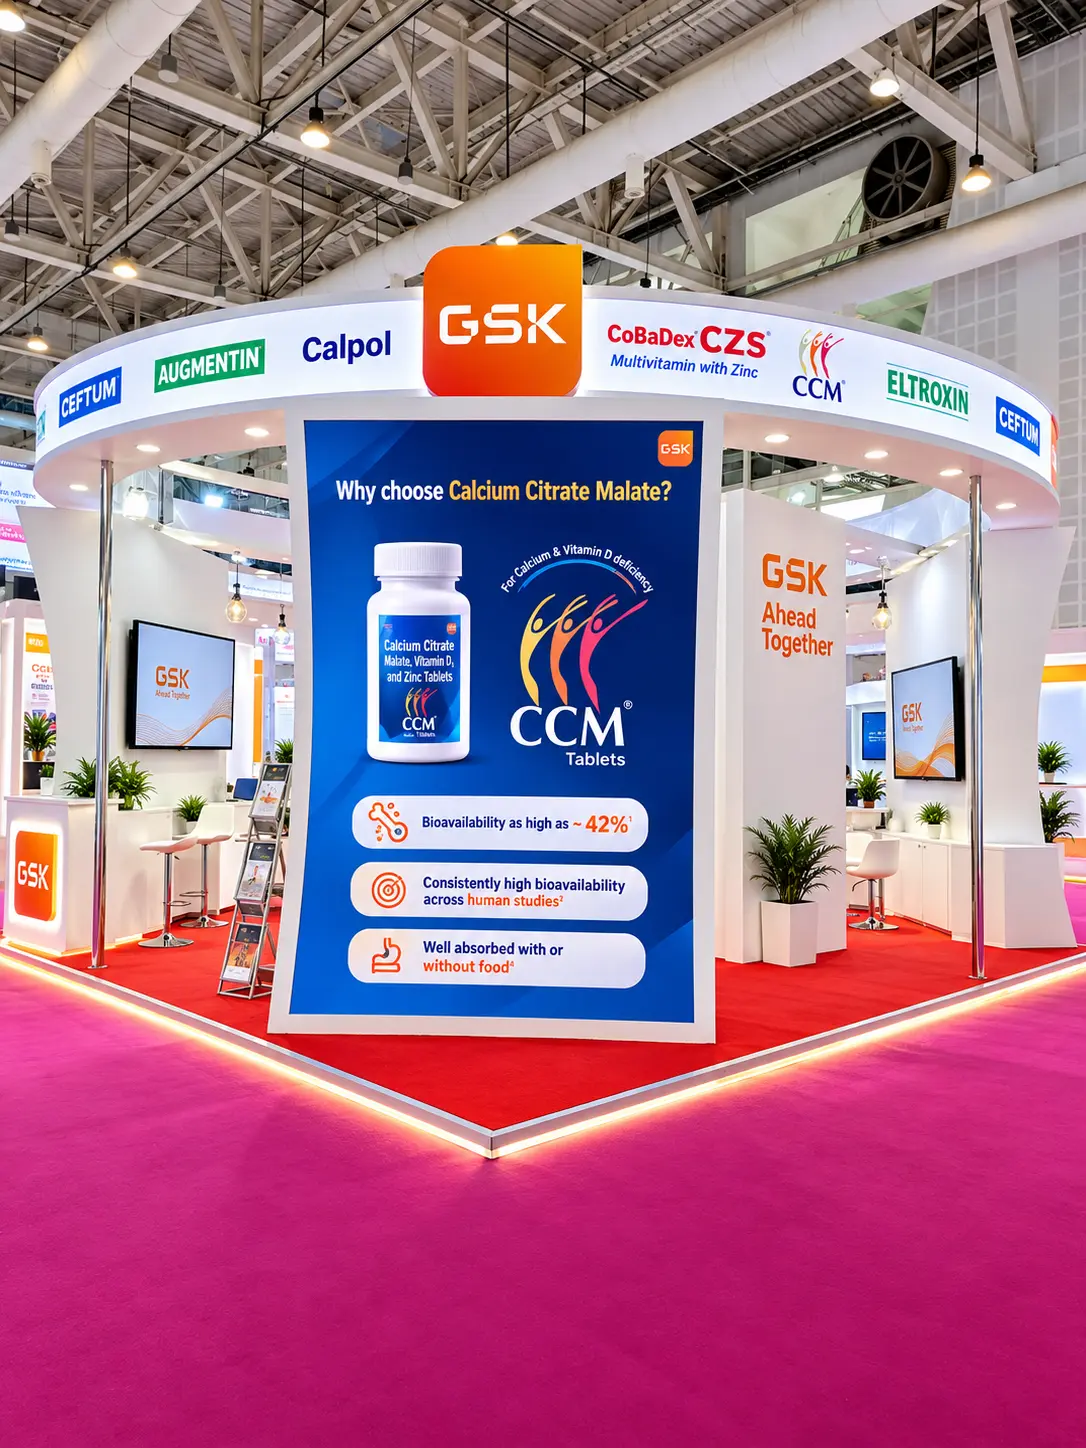
A simple exhibition stall design — clean layout, one strong message, good lighting — regularly outperforms an overcomplicated build on a tight budget or a small footprint. A small stall design (9–12 sqm) succeeds through clarity and discipline: one message, one hero product, clean lighting.
Shell schemes · First-time exhibitors · Regional trade shows · Tight budgets
Creative Exhibition Stall Design
A creative exhibition stall design earns its complexity on larger plots, product launches, or flagship shows where standing out from 200+ neighbouring exhibitors is the entire objective. A larger custom build succeeds through experience: multiple zones, live demonstrations, and a journey that unfolds over several minutes.
Island plots · Product launches · International shows · Premium brands
We scope this honestly in the brief call rather than upselling a design your stand size or budget can't support. Every creative decision is tested against one question first: does this help or hurt the visitor's path from noticing the stall to having a conversation with your team?
Exhibition Stall Design by Industry
The right exhibition stand design shifts significantly by industry — different sectors bring different products, buyers, and demonstration needs into the stall.
Industrial & Manufacturing
Strong machinery demo zones, safety clearances around moving equipment, and clear sightlines for buyers evaluating equipment from a distance before approaching.
Pharma, Food & FMCG
Clean, credibility-focused displays — certifications and compliance panels visible immediately, sampling counters, and private consultation areas for technical or regulatory conversations.
Technology & Fintech
Demo-ready booths with screens, secure device displays, and semi-private zones where a live software or hardware demonstration can run without competing with hall noise.
Solar & Renewable Energy
Large-format space for solar panels, inverters, and mounting equipment, sustainability and performance-certification panels visible at a glance, and durable, outdoor-capable materials suited to shows that often include live component or installation demonstrations.
Automotive & Heavy Equipment
Large-format vehicle or equipment display space, structural planning for weight loads, and open sightlines that let visitors see the product from the aisle before committing to enter.
Interiors, Furniture & Real Estate
Warm, tactile material palettes, room-set style layouts that let buyers picture the product in context, and enough open floor space to walk around furniture pieces rather than view them against a wall.
Materials, Finishes & Trends Shaping Exhibition Stall Design in 2026
Exhibition stand design has moved noticeably toward sustainable and reusable materials — recyclable aluminium frame systems, modular panels that reconfigure for a different floor plan, and energy-efficient LED lighting throughout.
LED Graphic Walls
Full-height, backlit LED graphic walls that update easily between shows without rebuilding structure — popular across tech, fintech, and consumer brands wanting a bold visual identity that doesn't feel static.
Interactive Technology
Touchscreen kiosks and QR-based digital catalogues that let visitors self-explore a product range without waiting for a sales conversation to start — useful on high-traffic stands where staff time is limited.
Modular Reusable Systems
Reception counters and product shelving reused across a full annual exhibition calendar, cutting per-event fabrication cost by up to 60% for brands exhibiting at four or more shows a year.
Mezzanine Structures
A second-level structure for private meetings, VIP hospitality, or additional demo space — increasingly requested on larger island plots where ground-floor space is needed purely for visitor-facing display.
Curved & Organic Forms
Curved partitions and organic shapes replacing hard right-angle walls, softening the stall's feel without sacrificing structural simplicity or fabrication cost.
An Honest Note on Trends
Not every exhibitor needs to chase every trend. A regional distributor at a mid-size Indian trade fair rarely needs the same LED-wall investment as a global tech brand at a flagship international show. Part of our brief process is helping clients separate which trends will genuinely move the needle from which ones are simply fashionable.
Every Expo. Every City. Every Country.
Krrish Creation designs exhibition stalls for brands exhibiting at every major venue in India and abroad. Our design service is location-independent — complete design packages delivered by email wherever you're based.







For Ahmedabad and Gujarat-based exhibitors, our design and fabrication teams sit in the same city — faster in-person concept reviews and material sampling before a design is finalised. For Mumbai and Delhi exhibitors, we run the same brief-to-3D process remotely with video review calls.
Common Exhibition Stall Design Mistakes
A stall built without a proper design stage routinely runs into problems that a structured process would have caught early. Here are the most common — and most preventable — design failures we see at trade shows.
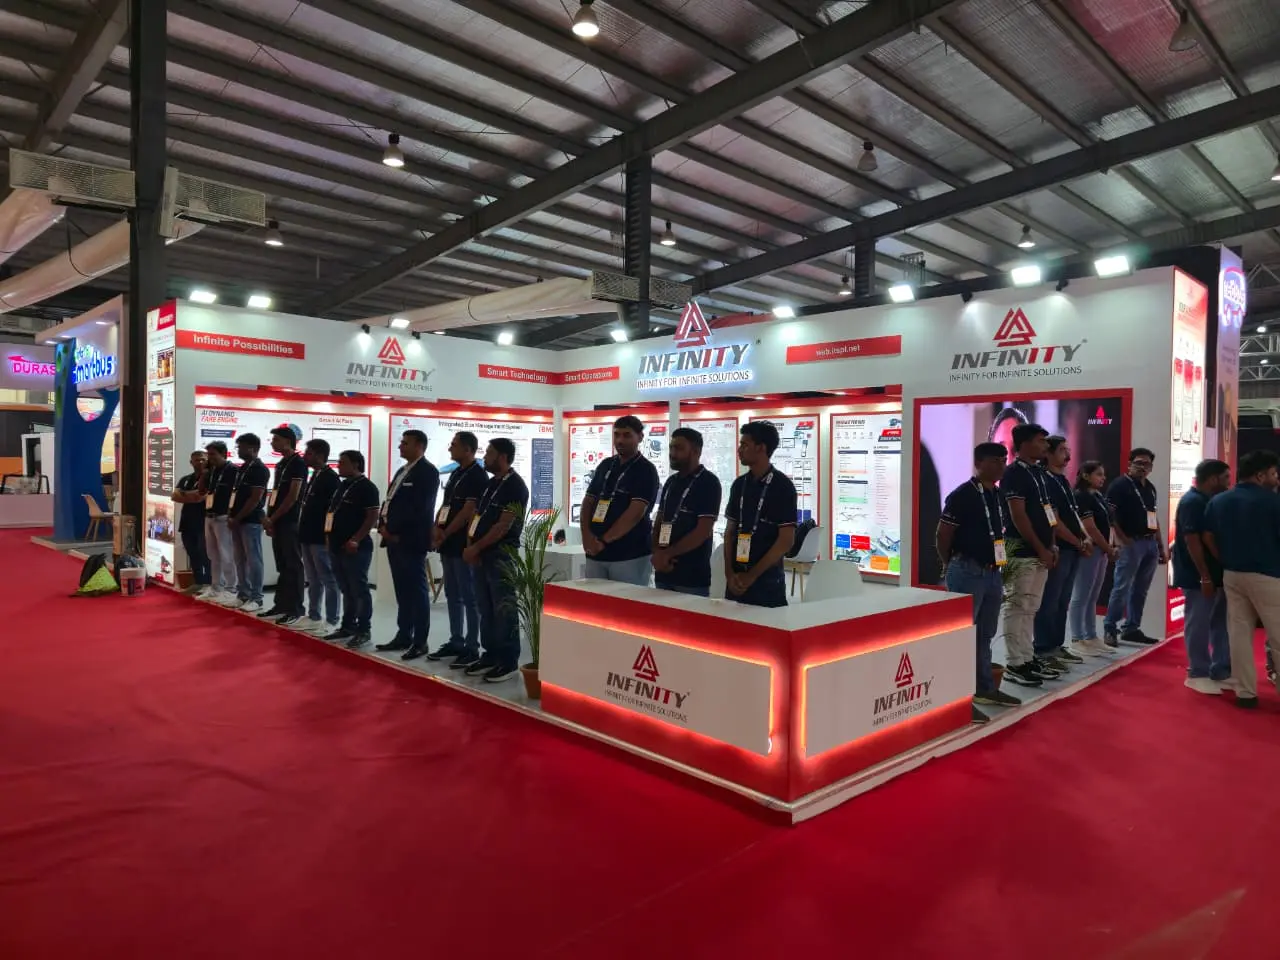
Trying to say too much
A stall with ten different product messages competing for attention communicates nothing; visitors remember one headline, not a list.
Blocking the entrance
An enclosed 1 side open stall with a reception desk placed dead-centre in the entrance blocks the very visitors it's meant to welcome.
Treating lighting as an afterthought
Flat, shadowless overhead lighting is the fastest way to make an expensive stall look cheap; every good exhibition stand design plans lighting as a separate layer from structure.
Skipping storage planning
Designing a stall without asking where staff will store bags, samples, and packaging leads to visible clutter by day two of a multi-day show.
Approving 2D without 3D
Approving a 2D floor plan without seeing a 3D render is the single most common regret exhibitors report after a show — always insist on 3D before fabrication starts.
Designing for photographs, not people
A design that photographs beautifully but ignores basic visitor comfort — no shade from overhead lighting rigs, no seating for longer conversations, awkward furniture spacing — undermines the very engagement the stall was built to create.
Ignoring wear across multi-day shows
A stall that looked sharp on day one but has no plan for staying that way after 300+ visitor interactions, spilled coffee, and daily wear on flooring and graphics will look tired by the final day of a five-day show.
Design vs Fabrication vs a Full Contractor
Design and build are two different disciplines that most exhibitors need together. Understanding the split helps you plan and budget realistically.
Exhibition Stall Design
The planning stage — 2D layouts and 3D renders that get approved before anything is built. Everything that will exist physically is decided here. Changes at this stage are fast and low-cost; changes after fabrication starts are not.
2D floor plans · 3D photorealistic renders · Revision rounds · Technical approval
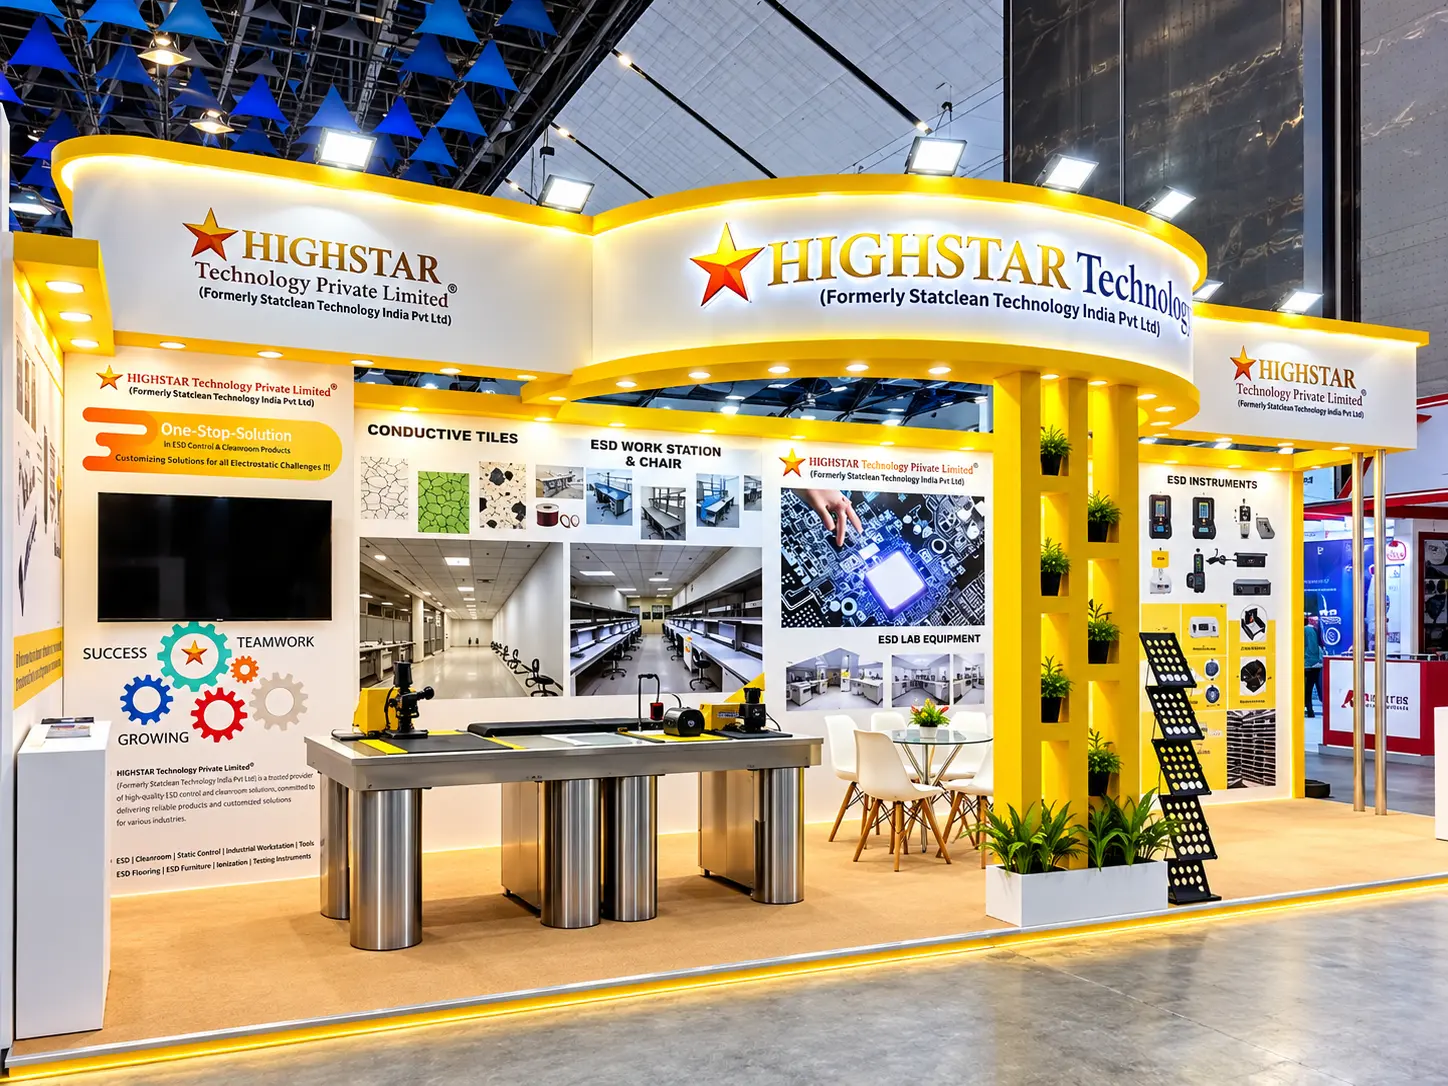
Exhibition Stall Fabrication
The physical construction stage — panels, graphics, electrical, and installation built exactly to the approved design. At Krrish Creation, fabrication is handed directly from the design team to our in-house production facility, so there is zero gap between the approved 3D render and the finished stand.
Structural build · Graphics · Lighting · Pre-assembly QC · Delivery
Trade Show Booth Contractor
One company manages the entire project end to end — design, fabrication, logistics, and on-site installation — under a single contract. You don't coordinate separate vendors across the whole project timeline.
Design · Build · Logistics · On-site install · Dismantling · Storage
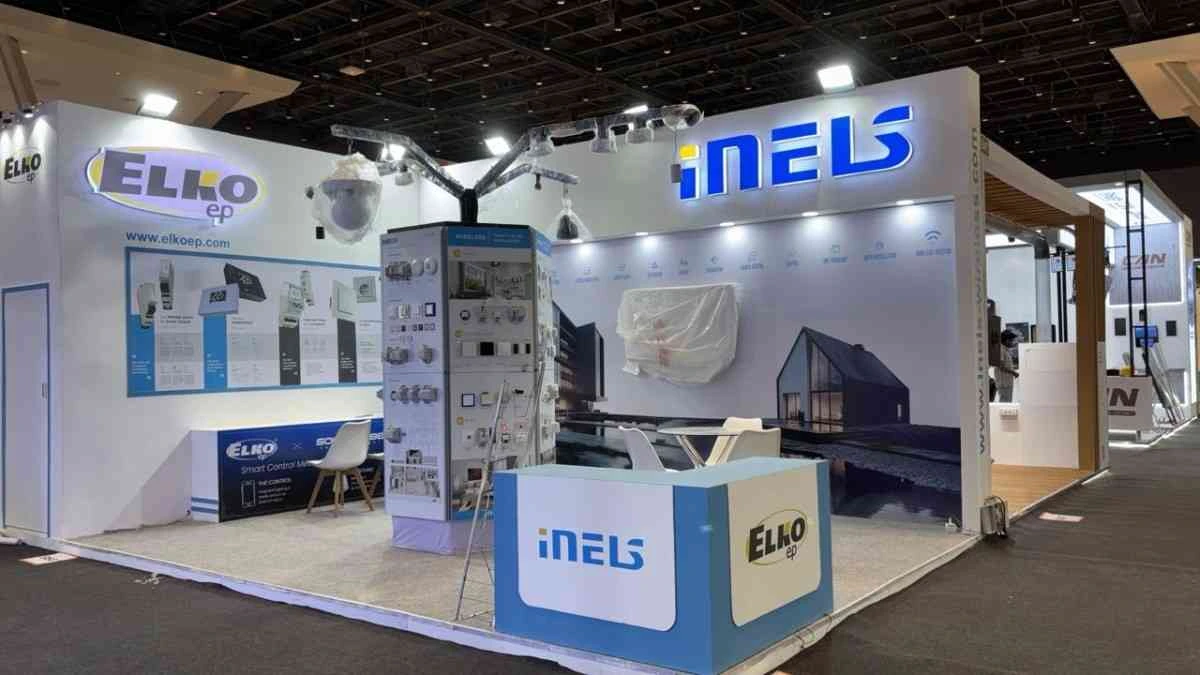
Budgeting for Exhibition Stall Design
Exhibition stall design fees are structured separately from fabrication cost. Design cost is driven primarily by stall size, layout complexity, and the number of concept directions requested — not by the eventual fabrication material.
Design Investment
Typical design cost as a share of total stall investment — enough to justify a proper brief, competitor research, multiple concepts, and full 3D visualisation.
Design vs Fabrication
Design fees are structured separately. Design cost is driven by complexity; fabrication is quoted once the design is approved.
Modular Reuse Saving
Brands exhibiting at 4+ shows per year can cut per-event fabrication cost significantly with a single strong modular design built for reuse.
Design to Build. One Team. Zero Gaps.
Full-Discipline Design
Spatial planning, branding, product display strategy, and lighting design handled by one team, not outsourced between departments.
In-House Fabrication
Design is handed directly to our own production facility. No handoff risk between an approved 3D render and the finished exhibition stand.
300+ Stalls Delivered
Delivered across India, Dubai, Europe, and the US — spanning pharma, industrial, technology, food, and consumer sectors.
Unlimited Revisions
No artificial cap on revision rounds at the 3D stage. We continue until you're genuinely excited about the design.
Most visitors decide whether to enter a stall within three to five seconds of seeing it — before a single word is exchanged. That decision is made entirely by the exhibition stall design, not the sales pitch behind it.— Krrish Creation Design Philosophy
Frequently Asked Questions
Everything you need to know about our exhibition stall design service.
Still have questions? Talk to our design team directly.
Get Your Free 3D Concept Today
Tell us your stall size and exhibition date. We'll send you an initial design concept — no obligation, no cost. Share your stall dimensions, your logo, and your exhibition name. That's all it takes to start.