
Exhibition Stand Builder, Contractor & Booth Design Company in Singapore
Custom exhibition stand design, 3D visualisation, booth build coordination, graphics, logistics, installation and dismantling for trade shows at Singapore EXPO, Suntec Singapore, Marina Bay Sands and other major Singapore exhibition venues.
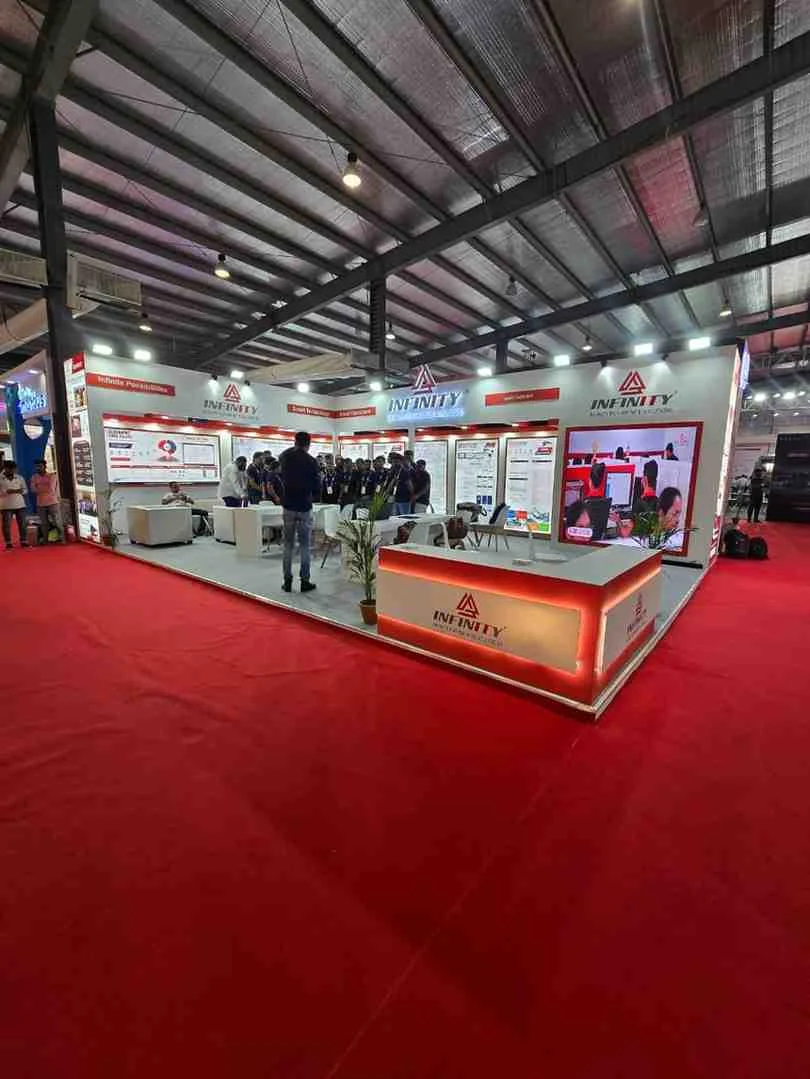
Custom Exhibition Stands Planned for Singapore Trade Shows
Singapore is a concentrated exhibition market: several major venues serve technology, finance, aviation, food, hospitality, maritime, industrial and regional B2B events within a relatively compact city. That makes venue access convenient for exhibitors, but it does not make every booth project interchangeable. The correct stand plan still depends on the event organiser, venue, hall, stand type, technical services and current exhibitor manual.
Krrish Creation develops exhibition stand concepts around the commercial purpose of the booth — what needs to be displayed, demonstrated, discussed or sold — and then works backwards into space planning, 3D visualisation, production scope, graphics, utilities, logistics and installation requirements.
One Coordinated Booth Scope From Concept to Show-Floor Handover
Depending on the approved quotation, a Singapore exhibition project can combine creative design with fabrication coordination, graphics, logistics, site installation and dismantling. The important part is to define what sits inside the stand-contractor scope and what must be purchased or approved through the organiser or venue.
Custom Exhibition Stand Design
Layouts are developed around the footprint, open sides, brand architecture, product displays, reception, storage, meetings and the visitor journey rather than adapted from a generic template.
3D Booth Design & Visualisation
Realistic 3D views let your team review structure, branding, lighting, display zones, screens, furniture and sightlines before production decisions are locked.
Exhibition Stand Fabrication
Approved elements are translated into build specifications, materials, finishes and a production plan. For overseas execution, the actual production and site scope should be confirmed in writing.
Graphics, Signage & Brand Media
Fascia, wall graphics, illuminated branding, product panels, demo screens and digital content are coordinated so the booth communicates clearly in a busy regional exhibition environment.
Logistics & Venue Coordination
Build-up dates, delivery access, product arrival, service orders and contractor responsibilities are considered before installation week rather than after the booth has been produced.
Installation & Dismantling
The installation sequence and post-show removal are planned around the organiser’s site schedule, with venue-controlled technical services kept separate where required.
What Is Different About Exhibiting in Singapore?
Purpose-Built Venues Still Have Event-Specific Rules
Singapore EXPO, Suntec Singapore and Sands Expo & Convention Centre are established MICE venues, but the organiser of each trade show can still publish separate rules for stand height, build-up, suspended items, utilities, contractor access, food sampling, machinery, fire safety and technical submissions. A stand should be released for production only after the current show documents have been checked.
Compact Booths Need Stronger Space Discipline
Many Singapore exhibitions combine regional buyers, corporate delegations, investors and distributors in a dense hall environment. A small or medium footprint can become ineffective when reception counters, demo stations, storage and meeting furniture are added without a zoning plan. Start with the sales conversation: how many visitors should stop, who needs to sit, what must be demonstrated and what needs to be hidden.
Technical Services Should Be Ordered Early
Internet, dedicated power, AV, booth catering, rigging, cleaning and other services may be offered or controlled through the venue or official event partners. Suntec, for example, lists technical, telecommunications, booth-catering, permit and other exhibitor services. The booth contractor should plan around those orders rather than quietly assuming they are included in the stand build.
Fire Safety and Structural Scope Can Change the Approval Path
Singapore Civil Defence Force guidance distinguishes ordinary temporary-event arrangements from more complex setups. Multi-storey or mezzanine structures can require formal plan submission and fire-safety approval rather than being treated as a standard booth. Singapore’s Building and Construction Authority also has a permit framework for qualifying temporary buildings and structures. Which route applies should be confirmed by the organiser and qualified local professionals for the actual setup.
Heavy Products Need a Different Sequence
Machinery, equipment, vehicles and large demo units should be treated as part of the build sequence, not as decoration added at the end. Confirm dimensions, approximate weight, power demand, handling method and delivery timing before surrounding walls, flooring or display structures are finalised.
Regional Audiences Reward Clear Communication
Singapore attracts visitors from across Southeast Asia and beyond. Booth communication should be fast to understand: one clear brand promise, visible product categories, demo-led proof and purposeful meeting zones usually work harder than dense corporate copy spread across every wall.
Know What the Stand Contractor Handles — and What the Venue Controls
| Project item | Stand-contractor role | Possible venue / organiser role |
|---|---|---|
| Concept & 3D design | Space planning, architecture, brand hierarchy, display zones and visualisation. | May review the design or request technical information before approval. |
| Fabrication / build | Produce approved stand components and finishes within the agreed project scope. | Can impose height, material, safety, structural or contractor-registration requirements. |
| Electrical & lighting plan | Define fixtures, cable routes, equipment loads and lighting positions. | Venue or official suppliers may control incoming power, connections or testing depending on the show. |
| AV & connectivity | Plan screens, mounts, devices and content zones. | Dedicated internet, venue AV and technical infrastructure can be separately ordered services. |
| Food / hospitality | Plan counters, storage and guest flow. | Venue catering rules, preferred partners, permits and hygiene requirements may apply. |
| Installation & dismantling | Coordinate the approved stand build and removal. | Access windows, safety procedures, passes, loading bays and site restrictions remain controlled by the event/venue. |
For Singapore projects, treat the current organiser manual as the final operational reference. General venue information is useful, but show-specific deadlines and rules can be more restrictive.
Booth Planning for Singapore EXPO, Suntec, Marina Bay Sands & Changi
Singapore EXPO
Singapore EXPO describes itself as the country’s largest purpose-built MICE venue, with more than 123,000 sqm of interconnected event space across 10 halls and meeting facilities. Large trade shows can use multiple halls, so freight route, hall location, service orders and visitor orientation should be considered early.
Suntec Singapore Convention & Exhibition Centre
Suntec provides about 42,000 sqm of event space and publishes an Organiser’s Kit plus venue services for technical requirements, telecommunications, catering, permits and media branding. A central-city show can reward compact, high-density booth planning and efficient visitor conversion.
Sands Expo & Convention Centre
Marina Bay Sands hosts major technology, finance, retail and business events and offers its own technical and logistics support. For product-heavy or AV-led stands, align display engineering, logistics and technical-service requirements with the event brief before production.
Changi Exhibition Centre
Changi Exhibition Centre is associated with the Singapore Airshow and large aerospace/defence formats. Aviation projects can involve high-spec product displays, static exhibits, security procedures and long-lead technical planning, so the booth scope should begin much earlier than a simple indoor shell-scheme upgrade.
Trade Shows Where Booth Planning Can Start Now
These upcoming exhibitions represent different booth-design and operational requirements across technology, aviation, industrial and B2B markets. Event dates and venue assignments should always be reconfirmed with the official organiser before final production planning.
| Trade show | Date | Venue | Booth-planning focus |
|---|---|---|---|
| MRO Asia-Pacific 2026 | 22–24 September 2026 | Singapore EXPO | Aviation/MRO product display, technical meetings, service communication and equipment demonstrations. |
| Stainless Steel World Asia 2026 | 14–15 October 2026 | Singapore EXPO | Industrial product communication, materials, engineering capability, meeting zones and technical samples. |
| Singapore FinTech Festival 2026 | 18–20 November 2026 | Singapore EXPO | Live demos, meeting capacity, digital storytelling, lead capture and high visitor throughput. |
| IntraLogisteX Singapore 2026 | 2–3 December 2026 | Singapore EXPO | Automation, logistics technology, demo-led display and operational case-study communication. |
| GITEX AI Asia 2027 | 29–30 April 2027 | Sands Expo & Convention Centre, Marina Bay Sands | AI, cybersecurity, cloud and enterprise-tech demonstrations with screens, private meetings and investor conversations. |
| Singapore Airshow 2028 | 15–20 February 2028 | Changi Exhibition Centre | Long-lead aviation, aerospace and defence planning, technical exhibits, hospitality and high-level B2B meetings. |
Choose the Booth Type Around Your Show Calendar — Not Just the First Event
Custom Exhibition Stands
Best when the booth architecture, product experience and brand story need to be created specifically for a flagship launch or high-value regional show.
Modular & Reusable Booths
Useful for brands exhibiting repeatedly across Singapore and Southeast Asia. The system can retain structure while adapting graphics, displays and footprint from show to show.
Island & Multi-Side-Open Stands
Open exposure can increase visibility, but only if product zones, reception and meetings remain legible. Avoid turning an island booth into an empty platform with no visitor journey.
Shell-Scheme Upgrades
Smaller exhibitors can improve a standard package with stronger fascia, graphics, product displays, lighting, screens, counters and brand-led interior treatment without rebuilding everything.
Country Pavilions & Group Stands
Use a consistent national or industry identity while giving each participating company enough visual separation, storage, information space and visitor access.
Double-Decker / Mezzanine Concepts
These can create private meeting space on larger footprints, but Singapore approval and fire-safety requirements are materially different from a simple single-level booth. Confirm feasibility before design sign-off.
Design the Stand Around How the Buyer Needs to Interact With the Product
Technology & FinTech
Prioritise demo screens, reliable connectivity planning, meeting zones, quick product explanations and visible lead-capture points. The stand should function even when several demos happen at once.
Aviation & Aerospace
High-spec graphics, technical displays, component presentation, hospitality and private B2B discussions are often more important than decorative volume alone.
Food & Hospitality
Sampling, refrigeration, sinks, storage, waste handling and booth catering can drive the layout. Confirm venue and organiser requirements before finalising counters or back-of-house space.
Maritime, Energy & Offshore
Technical storytelling, equipment models, engineering diagrams, meeting areas and specification-led discussions need a clearer information hierarchy than consumer-style promotional booths.
Healthcare & Life Sciences
Product communication, demonstrations, screens and private meetings need to coexist without overcrowding the stand. Clean visual hierarchy helps explain complex products quickly.
Industrial & Logistics
Machinery, automation cells or equipment samples should be placed first in the plan. Power, operating clearance, safe demo flow and product-delivery sequence should then shape the architecture.
When Should You Start a Singapore Exhibition Stand Project?
1. Start with the organiser manual
Once the space is confirmed, collect the floor plan, hall, stand number, open sides, technical rules and exhibitor-service deadlines. If the organiser has not yet issued the final manual, use the latest available version only as a planning reference and recheck it later.
2. Lock functional requirements before styling
Confirm reception, demo capacity, product footprints, storage, private meetings, staff count, AV and utilities before committing to architectural features. That reduces late redesign when the practical brief catches up with the render.
3. Submit technical information before changes become expensive
Any required organiser or venue review should happen early enough for comments to be absorbed before full production. This is especially important for tall structures, suspended elements, operational machinery and multi-level concepts.
4. Freeze artwork and service orders
Late graphics can affect printing, finishing and installation. Venue-service orders can also have deadlines or different rates close to the show, so power, internet, AV, catering and similar needs should be confirmed early.
5. Plan freight and products separately
The stand structure, marketing materials and exhibitor products may have different delivery paths. Confirm who is shipping each category, who receives it and what has to be onsite before the booth walls close.
6. Define the final handover
Write down what “ready” means: structure complete, graphics installed, lights tested, screens running, furniture placed, products positioned and agreed snags closed. A handover checklist is more useful than a vague promise of “turnkey execution.”
From Exhibition Brief to Singapore Show-Floor Handover
Exhibition Brief
Event, venue, stand size, open sides, floor plan, brand guidelines, products, audience, budget and deadline.
Space & Zone Planning
Reception, demos, product displays, meetings, storage, staff circulation and screen positions are defined.
3D Booth Concept
The architecture, branding, lighting and visitor experience are visualised for review before production.
Technical Review
The approved concept is checked against the current organiser requirements and service responsibilities.
Scope & Quotation
Materials, graphics, furniture, AV, logistics, installation, dismantling and exclusions are documented.
Production & Artwork
Approved elements move into production while artwork, service orders and product information are locked.
Logistics & Build-Up
Transport and installation are sequenced around venue access, product arrival and technical service timing.
QC & Handover
Branding, lighting, screens, displays and agreed functions are checked before the stand is handed over.
Dismantling / Reuse
Post-show removal follows venue timing, while reusable components can be assessed for future events.
Why Choose Krrish Creation for Your Singapore Exhibition Stand?
A strong Singapore exhibition project needs more than an attractive 3D render. The stand has to support product presentation, visitor flow, meetings, technical requirements and the actual build-up schedule of the show.
Krrish Creation plans the project around your exhibition brief from the beginning, helping connect design decisions with practical execution so your team has a clearer path from concept approval to show-floor handover.
- Brand-first design: layouts start with products, target visitors and commercial objectives.
- 3D visualisation before production: architecture, branding, displays and meeting zones can be reviewed early.
- Venue-aware planning: current organiser and venue requirements are checked before final execution planning.
- Clear project scope: inclusions, exclusions and venue-ordered services can be identified before installation.
- International coordination: design approvals, artwork and project updates can be managed remotely for overseas teams.
- Practical handover planning: installation, quality checks and dismantling are built into the project workflow.
What Actually Changes the Cost of a Trade Show Booth in Singapore?
A booth quotation should not be judged from square metres alone. Two 36 sqm stands can have very different production and venue-service requirements depending on how they are designed and what they need to do.
Footprint, Open Sides & Height
Island exposure, tall walls, arches, suspended branding and complex geometry can increase structural and technical scope.
Materials & Finish
Paint, laminate, glass, metal, fabric, lightboxes, custom joinery and premium display details change production time and cost.
Lighting, AV & Connectivity
Large LED screens, high electrical loads, dedicated internet and interactive technology add equipment and venue-service requirements.
Furniture, Storage & Hospitality
Private rooms, pantry, counters, refrigeration, storage and seating affect both the footprint and the support services.
Machinery or Heavy Products
Handling, power, delivery sequence, operating clearance and floor requirements can be more important than decorative build cost.
Logistics & Venue Services
Transport, loading, electrical service, internet, AV, catering, cleaning, permits and event-specific services can sit outside the basic booth-build price.
What to Send Before Asking for a Singapore Booth Quote
Show & Space
Event name, venue, hall, stand number, dimensions, open sides, event dates, build-up schedule and official floor plan.
Brand & Audience
Brand guidelines, hero products, target visitors, campaign message, references and the main action you want a visitor to take.
Functions
Reception, demos, product displays, meetings, pantry, storage, lead capture, screens and expected staff count.
Technical Requirements
Power, internet, AV, rigging, machinery, water, compressed air, refrigeration or any specialist display requirement.
Expected Scope
Clarify whether you need design only, design and build, graphics, furniture, transport, installation, dismantling or post-show storage.
Budget & Decisions
An indicative range helps select a realistic construction method. Also share internal approval dates and who can sign off revisions.
Continue Your Exhibition Planning
Exhibition Stall Design
2D space planning, 3D concepts and booth layouts for trade shows.
Exhibition Stand Fabrication
Build materials, finishes, structural production and execution scope.
Trade Show Booth Contractor
Design, build, logistics and show-floor responsibilities under a defined project scope.
Upcoming Exhibitions
Explore event opportunities and begin booth planning once your show and space are confirmed.
Exhibition Stand Portfolio
See Krrish Creation booth designs, fabrication work and completed exhibition projects across industries.
Tech Week Singapore 2026 Booth Design
Planning for Tech Week Singapore? Review event-specific booth design and Sands Expo requirements.
Request an Exhibition Stand Quote
Share your Singapore event, stand size and requirements directly with the Krrish Creation team.