
Exhibition Stand Builder, Contractor & Booth Design Company in Poland
Custom exhibition stand design, 3D visualisation, booth fabrication planning, branding, logistics, installation and dismantling for trade fairs in Warsaw, Poznań, Kraków, Kielce, Katowice, Gdańsk and other major exhibition markets across Poland.
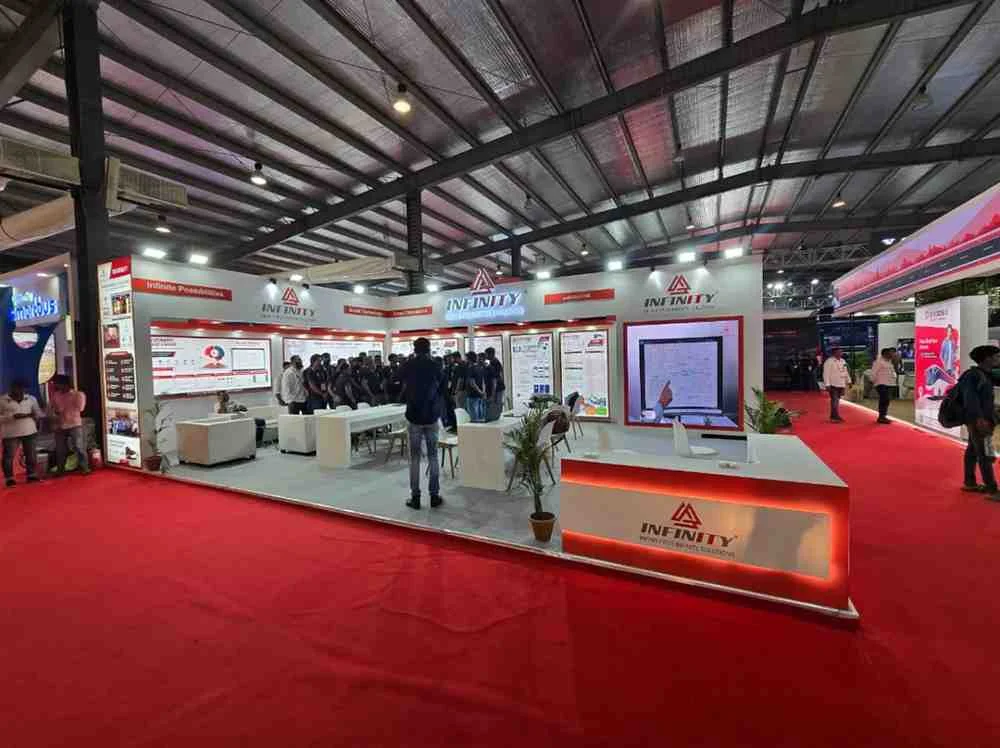
Custom Exhibition Stand Design & Build for Trade Fairs Across Poland
Poland has a broad trade-fair market rather than a single exhibition city. Warsaw attracts large B2B calendars at Ptak Warsaw Expo and EXPO XXI, Poznań hosts long-established international fairs at MTP Poznań Expo, Kielce supports major industrial and defence events, and cities such as Kraków, Katowice, Gdańsk, Łódź and Wrocław serve specialist sectors throughout the year.
That makes venue-specific planning important. A booth that works at one Polish fairground cannot simply be copied into another hall without checking stand height, floor loading, rigging, fire safety, power, water, internet, organiser deadlines, loading access and contractor registration. Krrish Creation starts with the confirmed event brief and stand allocation, then develops the architecture around products, visitors, meetings, demonstrations, storage, hospitality and the exhibitor’s commercial priorities.
The result can be a compact custom booth, a high-impact island stand, a modular structure for multiple European shows, a machinery-led industrial display, a country pavilion or a technically complex multi-storey concept where the venue permits it. The aim is to keep design, technical planning and on-site execution connected instead of treating the 3D render as a separate creative exercise.
Exhibition Stand Design, Booth Construction & On-Site Services in Poland
Custom Exhibition Stand Design
Layouts are developed around your stand dimensions, open sides, target audience, product priority, meeting capacity and desired visitor journey.
3D Booth Design & Visualisation
Photorealistic views let your team review architecture, finishes, lighting, branding, product displays, counters, AV and sightlines before production.
Exhibition Stand Fabrication
The approved design is translated into materials, structure, graphics and a fabrication scope. Poland execution responsibilities are defined around the confirmed venue and organiser rules.
Graphics, Branding & AV
Illuminated logos, wall graphics, LED displays, product messaging and wayfinding are integrated so visitors understand the brand quickly from the aisle.
Venue & Logistics Coordination
Technical submissions, contractor registration, freight, hall access, power, internet, water, rigging and authorised services are mapped into the build schedule.
Installation & Dismantling
Site assembly, finishing, quality checks, exhibitor handover and post-show removal are planned around the official move-in and dismantling windows.
Stand Planning for Ptak Warsaw Expo, MTP Poznań, EXPO XXI & Targi Kielce
Ptak Warsaw Expo — Nadarzyn / Warsaw market
Ptak Warsaw Expo runs a dense calendar covering manufacturing, automation, energy, packaging, logistics, HVAC, hospitality, construction, retail, food, medical and specialist sectors. For exhibitors, the key point is that the venue has formal construction and design-review rules rather than simply giving contractors an empty floor space.
The venue’s published regulations require contractor documentation before installation and technical review of the booth design in advance. Standard stand construction height is 2.5 metres; higher structures need additional technical information and approval. Heavy or oversized exhibits should also be declared in advance so floor load and access can be checked before the product reaches the hall.
EXPO XXI Warsaw
EXPO XXI is a central Warsaw venue with four halls. Hall 1 has 5,250 m² of usable floor area and Hall 3 has 3,600 m²; both have an 8 m usable height, with parts of Hall 3 capable of greater usable height when agreed. This makes it suitable for exhibitions, conferences, technical displays and events where central-city access matters.
MTP Poznań Expo
Poznań is one of Poland’s deepest trade-fair markets, with major events in construction, furniture, industry, woodworking, security, food and specialist B2B sectors. MTP’s technical rules require stand construction plans to be submitted for review before building begins, and they introduce a stronger structural-documentation threshold for stands higher than 3.5 metres.
Rigging is hall-specific at MTP. Some halls permit suspension up to defined heights while other halls prohibit it, and MTP retains the exclusive right to provide suspension services. That makes hall number, total hanging weight and exact suspension points necessary inputs before the final design and price are approved.
Targi Kielce
Targi Kielce is a major industrial exhibition centre for defence, plastics, agriculture, transport and engineering events. Its halls have published stand-height and floor-load limits, and its newest hall adds 15,500 m² of ground-floor exhibition space, 15 m building height and the possibility of stands up to 8 m, subject to event and venue requirements.

Stand Height, Structural Approval, Rigging & Contractor Deadlines
Technical requirements change by venue and by individual show. The examples below come from current published Ptak Warsaw Expo and MTP Poznań regulations and show why the organiser manual should influence the booth before fabrication starts.
| Technical item | Published requirement | Design implication |
|---|---|---|
| Ptak Warsaw Expo contractor declaration | Exhibitor and stand contractor must submit the contractor statement and current liability policy within 40 days before installation. | Select the execution route early enough to complete venue registration without compressing the build schedule. |
| Ptak stand design review | Stand design is due for technical-feasibility inspection no later than 21 days before the first assembly day. | Final dimensions, open sides, materials and technical elements should be approved internally before this deadline. |
| Ptak standard height | Standard stand construction height is 2.5 m. Higher structures require additional technical documentation and approval. | High walls, towers and elevated branding need engineering input before visual approval. |
| Ptak multi-storey stands | Published rules include minimum 2.4 m storey height, an upper-floor area cap of 60% of the ground-floor structure and defined load/access requirements. | Double-decker concepts should be treated as engineered structures from day one. |
| MTP design submission | Stand construction plans must be submitted to MTP no later than 10 days before stand construction starts. | Late visual revisions can affect technical approval and should be controlled before production release. |
| MTP structures over 3.5 m | Stands above 3.5 m require static/structural calculations or a licensed expert’s stability statement. Multi-storey structures require documentation regardless of total height. | Structural engineering should be priced and scheduled before the client approves a tall concept. |
| MTP rigging | Suspension limits vary by hall and MTP reserves the exclusive right to provide suspension services. | Hanging signs, truss and suspended lighting need the confirmed hall, weights and suspension points before quotation. |
| Targi Kielce hall limits | Hall-specific maximum stand heights and floor loading are published; the newest hall can accommodate stands up to 8 m and very heavy exhibits, subject to venue rules. | Machinery and high structures can be planned effectively only after the exact hall is known. |
The event-specific exhibitor manual can add stricter limits or earlier deadlines, so the confirmed show documents should always override generic venue assumptions.
Exhibition Stand Services in Warsaw, Poznań, Kielce, Kraków, Katowice & Gdańsk

Warsaw / Nadarzyn
Ptak Warsaw Expo supports a large annual B2B calendar while EXPO XXI serves exhibitions and events closer to central Warsaw. Booth design should reflect the exact venue and organiser rather than treating both as one site.
Poznań
MTP Poznań Expo is a core Polish fairground for BUDMA, MEBLE POLSKA and industrial events. Hall-specific rigging, structural documentation and technical services should be integrated into the design process.
Kielce
Defence, plastics, agriculture and transport exhibitions often need machinery access, high load capacity, product demonstrations and a stronger technical back-of-house plan.
Kraków
Technology, life sciences, industrial and conference-driven events can require compact premium booths, technical demonstrations and private meeting areas.
Katowice
Industrial, mining, energy, technology and regional B2B events benefit from strong product communication and practical meeting-led floor plans.
Gdańsk & Northern Poland
Maritime, energy, transport and specialist events can require equipment display, technical storytelling and logistics planned around the north-coast venue network.
2027 Poland Trade Shows Where Booth Planning Can Start Early
| Trade show / event block | Date | Venue / city | Stand-planning focus |
|---|---|---|---|
| Warsaw Energy Week / Solar Energy Expo | 12–14 January 2027 | Ptak Warsaw Expo, Nadarzyn | Renewable energy, solar, storage, technical products, large graphics, live product explanation and B2B meetings. |
| Warsaw Manufacturing Week | 19–21 January 2027 | Ptak Warsaw Expo, Nadarzyn | Metalworking, composites, maintenance, drives, fastening and industrial machinery; allow for equipment loads and power requirements. |
| BUDMA | 26–29 January 2027 | MTP Poznań Expo | Building materials, architecture, windows, façades, samples, construction systems and consultation areas. |
| Warsaw Marketing Week | 26–28 January 2027 | Ptak Warsaw Expo, Nadarzyn | RemaDays, e-commerce, labels, retail and franchise — strong branding, printing demonstrations, lead capture and client meetings. |
| MEBLE POLSKA | 23–26 February 2027 | MTP Poznań Expo | Furniture, interiors and export buying; booth styling, product display, material finish, lighting and negotiation areas become central. |
| HVAC Trade Fair block | 23–25 February 2027 | Ptak Warsaw Expo, Nadarzyn | HVAC equipment, building automation and insulation technology; plan demos, technical graphics, storage and service connections. |
| Packaging Technology & Materials Trade Fair | 13–15 April 2027 | Ptak Warsaw Expo, Nadarzyn | Packaging machinery and materials; product flow, live machinery, utilities, screens and buyer meeting space. |
| Warsaw Industry Automatica | 11–13 May 2027 | Ptak Warsaw Expo, Nadarzyn | Robotics, automation, drives and control systems; demonstration safety, machine positioning, power and technical lead generation. |
Choose the Stand Format Around the Show, Product & European Exhibition Calendar
Custom Exhibition Stands
Best for flagship events where architecture, displays, hospitality and brand storytelling need to be designed specifically around your goals.
Bespoke Exhibition Stands
Bespoke builds provide greater control over finish, lighting, product presentation, meeting rooms and engineered features.
Modular & Reusable Stands
Useful for exhibitors doing Poland plus Germany, Netherlands, France or other European shows, because a core system can be reconfigured across footprints.
Island & Multi-Side-Open Stands
Open plots can deliver strong visibility when branding, visitor circulation and meeting/privacy requirements are balanced correctly.
Country Pavilions & Group Stands
Shared national or industry identity can be combined with individual exhibitor modules, common reception, hospitality and meeting infrastructure.
Double-Decker Stands
Multi-storey concepts can add meeting capacity, but engineering, stairs, load limits and venue approvals must be integrated early.
Build the Booth Around How Buyers Evaluate the Product
Manufacturing & Automation
Machine demos, robotics, industrial software, process diagrams and engineering discussions need clear technical zones plus safe visitor circulation.
Construction & Building Materials
Façades, windows, flooring, tools and building systems work best with full-scale samples, consultation counters and installation details visitors can inspect.
Furniture & Interiors
Lighting, material finish, room-like styling, product grouping and negotiation areas are often more important than excessive graphics.
Packaging & Printing
Live machinery, print samples, substrates, packaging lines and comparison displays need a practical demonstration flow and strong lead-capture points.
Energy, HVAC & Engineering
Technical products should be supported by system diagrams, digital media, sample walls, specification access and comfortable B2B discussion areas.
Medical, Pharma & Laboratory
Clinical product presentation, accurate lighting, controlled demonstrations, storage and credential messaging help establish trust with technical buyers.
Managing a Poland Exhibition Stand From Another Country
Work from one approved design revision
International booth projects become risky when the exhibitor, designer, fabricator, organiser and installer are using different versions. Lock one approved floor plan, 3D set and graphics package, then document every later change with its cost and schedule impact.
Separate stand freight from product freight
Stand components, machinery, samples, models and marketing material may follow different routes. Define who ships each category, when it must reach Poland and who is authorised to receive it inside the venue.
Map venue-controlled services
Rigging, utilities, electrical connection, heavy handling or other technical services may be controlled by the venue or organiser. These should appear explicitly in the scope instead of disappearing inside a vague “turnkey” promise.
Send product data before the floor plan is approved
For machinery and large exhibits, share weight, dimensions, power demand, operating clearances and handling requirements. The stand should be designed around the real exhibit, not the other way around.
Prepare technical documents early
Structural calculations, contractor insurance, fire certificates and other approvals are easier to obtain when requirements are known before fabrication. Last-minute documentation creates preventable site risk.
Define the final handover standard
“Turnkey” should mean something measurable: structure complete, graphics installed, lighting tested, screens running, furniture placed, products positioned and agreed punch-list items closed.
From Poland Exhibition Brief to Show-Floor Handover
Event & Stand Brief
Show, venue, hall, dimensions, open sides, products, target visitors, organiser manual, budget and deadline.
Space Planning
Reception, display, demos, meetings, storage, hospitality, screens and staff movement are mapped before styling.
3D Stand Concept
Architecture, branding, finishes, lighting and visitor journey are visualised for review and approval.
Technical Review
Height, structure, fire safety, rigging, utilities, machine loads and venue deadlines are checked against the concept.
Scope & Quotation
Build, graphics, furniture, AV, freight, venue services, installation, dismantling and exclusions are documented clearly.
Production & Artwork
Approved elements move into production while artwork, compliance documents and organiser orders are finalised.
Logistics & Build-Up
Transport and on-site work are aligned with hall access, contractor registration, authorised handling and product arrival.
QC & Handover
Branding, lighting, displays, screens and agreed booth functions are checked before the exhibitor takes over the stand.
Dismantling / Reuse
Post-show removal follows the organiser schedule, while reusable components can be assessed for the next Polish or European event.
Why Work With Krrish Creation for an Exhibition Stand in Poland?
A good booth in Poland has to satisfy three things at the same time: it must look right for the brand, function correctly for the sales team and fit the technical reality of the venue. That means the stand design cannot be isolated from structural documentation, organiser deadlines, product logistics, electrical needs, rigging and installation planning.
Krrish Creation structures the project around the exhibitor brief, 3D design, scope and final handover instead of relying on unsupported local-factory or “best builder” claims. Where a Polish venue requires approved local or specialist services, those responsibilities should be identified in the project scope so the exhibitor knows exactly who is handling each part.
- Brand-first planning: product, buyer journey and commercial goals shape the stand.
- 3D visualisation before fabrication: key decisions happen while changes are still manageable.
- Venue-aware design: height, rigging, structural review and utilities are treated as design inputs.
- Clear project scope: contractor work, venue services and exclusions can be compared properly.
- International coordination: design approvals, artwork and logistics can be handled remotely with one organised workflow.
- Practical show-floor handover: installation, testing, finishing and dismantling are planned, not assumed.
What Changes the Cost of an Exhibition Stand in Poland?
Square metres alone do not define a booth budget. A 36 sqm modular corner stand and a 36 sqm custom island stand with high walls, bespoke joinery, AV, hospitality and hanging branding may require completely different materials, approvals and venue services.
Footprint, Open Sides & Height
Inline, corner, peninsula and island plots require different walling, branding and structural approaches. Tall features can add engineering and approval cost.
Materials & Finish Level
Paint, laminate, metal, glass, fabric, illuminated graphics and custom joinery affect fabrication time, freight and finishing.
Lighting, AV & Rigging
LED walls, large screens, specialist lighting, suspended signs and networking add equipment plus venue-service requirements.
Furniture, Hospitality & Storage
Meeting rooms, pantry, reception, refrigeration, lounge furniture and lockable storage change both the layout and project scope.
Machinery & Heavy Products
Floor loading, product handling, operating clearances, power, compressed air and water can substantially alter installation planning.
Freight, Labour & Lead Time
Transport distance, international freight, on-site labour, late design changes and compressed schedules can affect final cost even when the footprint stays the same.
What to Send Before Asking for a Poland Stand Quote
Event & Space
Exhibition name, venue, hall, stand number, dimensions, open sides, event dates, build-up dates and official floor plan.
Brand & Objective
Brand guidelines, target audience, hero products, campaign message, reference stands and the main action visitors should take.
Functions
Reception, product displays, demos, meetings, hospitality, pantry, storage, lead capture, screens and expected staff count.
Technical Needs
Power, internet, AV, rigging, machinery, water, compressed air, drainage, large models or special structural requirements.
Expected Scope
Design only, design and build, graphics, furniture, freight, venue coordination, technical documents, installation and dismantling.
Budget & Approval Dates
An indicative budget helps choose a realistic build strategy. Also share the internal decision-maker and final sign-off deadline.
Continue Your Exhibition Planning
Exhibition Stall Design
2D planning and 3D stand concepts for trade shows and international exhibition environments.
Exhibition Stand Fabrication
Structural build, graphics, finishing and fabrication workflow from approved design to installation.
Exhibition Stall Fabrication
Fabrication options for custom, modular and compact exhibition booths.
Trade Show Booth Contractor
Design, fabrication, logistics, installation and dismantling under a coordinated project scope.
Exhibition Stand Portfolio
Review Krrish Creation exhibition design and fabrication work across booth sizes and industries.
Upcoming Exhibitions
Explore trade-show opportunities and start booth planning once the stand space is confirmed.
Request an Exhibition Stand Quote
Send your Poland event, venue, stand size and project requirements to the Krrish Creation team.
Exhibition Stall Design & Fabrication Company
See Krrish Creation’s overall exhibition design, fabrication and international trade-show capabilities.