
Exhibition Stand Builder, Contractor & Booth Design Company in Norway
Custom exhibition stand design, 3D visualisation, booth build planning, branding, logistics, installation and dismantling for trade shows at NOVA Spektrum, Oslo-area exhibitions, Trondheim, Ålesund, Stavanger and other Norwegian exhibition markets.
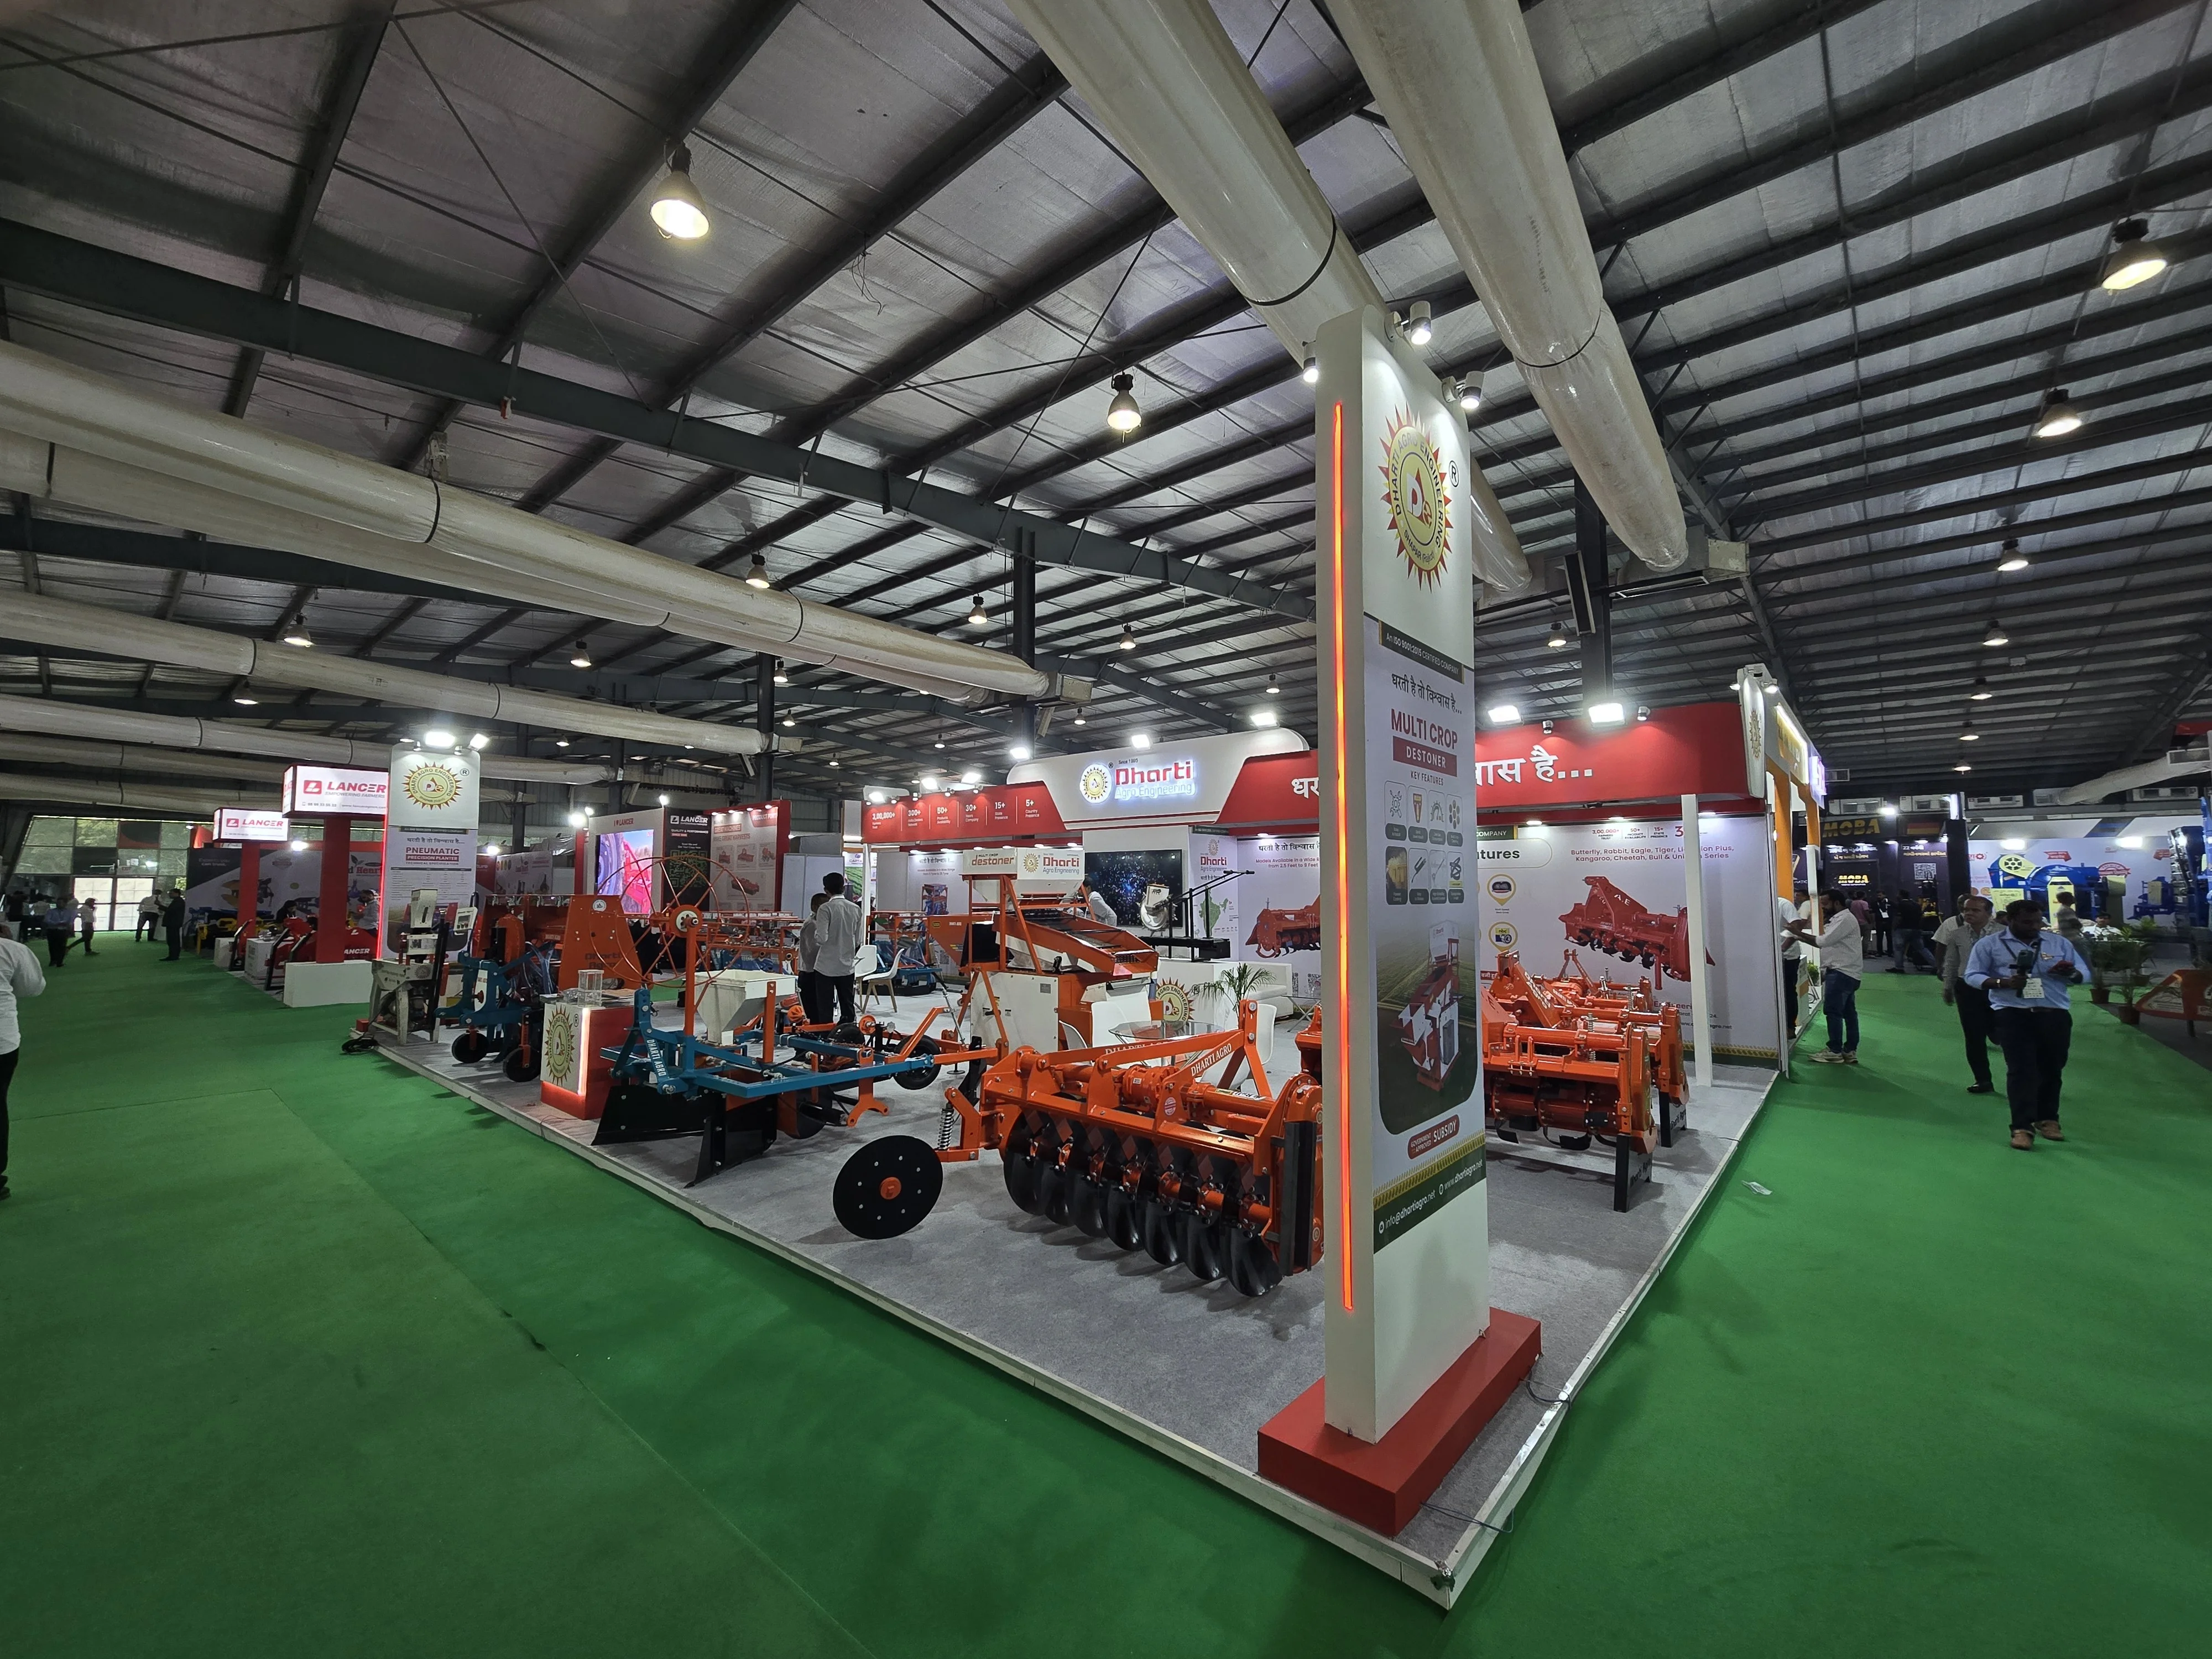
Custom Exhibition Stand Design & Build for Norway Trade Shows
Norway’s exhibition market is concentrated around several high-value industries where buyers expect technical credibility as much as visual impact. Maritime, shipping, aquaculture, fisheries, offshore energy, construction, technology, design and travel all have established exhibition platforms across Lillestrøm, Trondheim, Ålesund, Stavanger and other Norwegian business centres.
A successful stand in Norway therefore has to do more than look premium in a 3D render. It must fit the actual stand plot, organiser regulations, product footprint, structural limits, power and internet requirements, visitor flow, freight plan and build-up schedule. Krrish Creation develops the booth around the confirmed event brief first, then translates the commercial goals into architecture, product displays, branding, demonstrations, meeting space, storage, hospitality and AV.
This approach works for exhibitors commissioning a custom island stand, a compact modular booth, a machinery-led technical display, a maritime or aquaculture showcase, a country pavilion or a repeatable European stand programme. The objective is to create an exhibition environment that attracts attention, makes the offer understandable from the aisle and moves from approved concept into technical review, build and handover without avoidable last-minute changes.
Exhibition Stand Design, Fabrication & Installation Services in Norway
Custom Exhibition Stand Design
Layouts are built around your products, target audience, open sides, visitor journey, meeting needs and commercial priorities rather than adapted from a generic stand template.
3D Booth Design & Visualisation
Photorealistic views help your team approve architecture, graphics, lighting, screens, product zones, counters, furniture and sightlines before fabrication decisions are released.
Exhibition Stand Fabrication
The approved design is translated into structure, materials, finishes and a production scope. For Norway projects, the execution model, transport responsibilities and site services should be defined clearly in the quotation.
Graphics, Branding & AV
Illuminated logos, wall graphics, digital screens, product information and wayfinding are planned as one visual system so visitors understand the brand quickly from different approach angles.
Logistics & Venue Coordination
Freight, move-in, contractor access, technical submissions, power, water, internet, rigging and organiser deadlines are integrated into the project schedule before installation week.
Installation & Dismantling
Site assembly, finishing, quality checks and post-show removal are planned around the official build and breakdown windows, with responsibilities fixed before the team enters the hall.
Booth Planning for NOVA Spektrum Trade Shows
NOVA Spektrum is in Lillestrøm
Many international exhibitors search for an exhibition stand builder in Oslo because the Oslo region is their business destination, but Norway’s largest recurring exhibition venue is NOVA Spektrum in Lillestrøm. The venue lists five main halls and hosts major events including Nor-Shipping, TravelXpo, Oslo Design Fair and Bygg Reis Deg.
That distinction matters for execution. Hotel planning, crew movement, freight delivery, storage, hall access and exhibitor-service orders should be organised around the actual Lillestrøm venue rather than a generic “Oslo” assumption.
The normal stand height is 2.5 metres
NOVA Spektrum’s published regulations set the normal construction and decorating height at 2.5 metres. Extensions above this level may be possible only with approval. The application must include exact stand measurements, construction materials and written consent from adjacent stands, and the venue requires it no later than five weeks before move-in.
Four-side-open stands have visibility rules
For a free-standing site with four open sides, NOVA Spektrum states that an exhibitor cannot cover more than 30 percent of each open side without organiser consent. This matters early in the design because large closed walls can affect approval and can also reduce the natural visitor flow that makes an island position valuable.
Rigging is venue-controlled
Requests to suspend objects from the ceiling must be made through the venue’s ordering process. Suspended loads can only be installed in the permanent building facilities by the organiser’s approved regular contractor, so hanging signs and lighting should be identified before the final quotation is frozen.
Large products need hall-specific load checks
Floor loading differs across NOVA Spektrum. The regulations list 2,000 kg/m² in A1, B and C; 1,500 kg/m² in D1; 800 kg/m² in A2; and 750 kg/m² in D2. Machinery, vehicles and concentrated loads should therefore be checked against the confirmed hall before the stand layout is approved.

Stand Height, Fire Safety, Electrical Work & Structural Approvals
NOVA Spektrum’s published regulations create a useful benchmark for how seriously technical planning should be treated in Norway. The final event manual still controls the individual exhibition, but these venue-level requirements should influence the stand concept before production starts.
| Technical item | NOVA Spektrum rule | Project implication |
|---|---|---|
| Standard construction height | 2.5 m normal maximum for stand construction and decoration. | Designing above 2.5 m requires early feasibility review rather than a late request after production begins. |
| Application above 2.5 m | Application may be accepted with drawings, materials and neighbour consent; venue deadline is at least five weeks before move-in. | High branding walls, towers and banners should be frozen early enough to support the approval process. |
| Two-storey / ceilinged stand | Requires sprinkler coverage beneath the first floor or ceiling plus technical calculations by a qualified RIF-approved consultancy. | Double-decker concepts need structural engineering and safety planning from the beginning. |
| Fireproofing | Flammable temporary furnishing, decorations and carpets must be fireproofed; wall fabrics and hanging fabrics must meet DIN 4102 B1. | Fire certificates and material documentation should be collected while finishes are selected. |
| Electrical installations | Reportable electrical work must be performed by an authorised electrical contractor licensed for Norway. | Separate building the booth from legally authorised power installation and connection responsibilities. |
| Rigging | Suspended loads must be ordered and installed through the venue’s approved contractor. | Hanging structures need an early rigging plan, load information and a separate venue-service budget. |
| Forklifts / motorised hall transport | The organiser’s forwarding agent has the sole right to use motorised transport equipment in the halls. | Heavy product positioning and machine installation should be scheduled through the authorised logistics route. |
The confirmed exhibition’s organiser manual can add stricter rules, deadlines or stand-height limits, so venue regulations should be treated as the baseline rather than the final event specification.
Exhibition Stand Services in Oslo, Lillestrøm, Trondheim, Ålesund & Stavanger

Oslo / Lillestrøm
The country’s largest recurring exhibition market, centred on NOVA Spektrum. Strong for maritime, construction, design, travel, technology and professional business fairs.
Trondheim
A critical market for aquaculture and fisheries. Aqua Nor brings technical suppliers, farming technology, equipment and international seafood-industry decision-makers to Trondheim.
Ålesund
BlueFish Expo creates a focused fisheries and maritime environment where technical equipment, vessel solutions, digital systems and B2B meeting capacity can drive the stand layout.
Stavanger
Energy, offshore and industrial events often require engineering-led displays, machinery, screens, delegation meetings and robust product storytelling.
Bergen
Maritime, ocean, energy and specialist conference markets can benefit from compact high-quality stands with clear technical messaging and meeting zones.
Other Norwegian Venues
Every city and organiser should be treated as a fresh technical brief. Confirm the hall, access rules, stand height, services, product logistics and build dates before the design is released.
Norway Trade Shows Where Stand Planning Can Start Now
| Trade show | Date | Venue / city | Stand-planning focus |
|---|---|---|---|
| TravelXpo 2027 | 12–14 March 2027 | NOVA Spektrum, Lillestrøm | Destination storytelling, experiential displays, hospitality, digital media and consumer engagement. |
| Vei og Anlegg 2027 | 21–24 April 2027 | NOVA Spektrum, Lillestrøm | Construction machinery, heavy equipment, demonstration planning, high floor loads and product access. |
| Nor-Shipping 2027 | 8–11 June 2027 | NOVA Spektrum, Lillestrøm | Maritime technology, ship systems, energy transition, delegation meetings, models, screens and technical product storytelling. |
| Aqua Nor 2027 | 24–26 August 2027 | Trondheim | Aquaculture technology, equipment, sustainability, technical demonstrations, storage and buyer meetings. |
| Oslo Design Fair 2027 | 30 August–1 September 2027 | NOVA Spektrum, Lillestrøm | Furniture, interiors, materials, visual merchandising, premium lighting and design-led brand presentation. |
| BlueFish Expo 2027 | 7–9 September 2027 | Sparebanken Møre Arena, Ålesund | Fishing and seafood technology, vessel solutions, product demonstration and focused B2B networking. |
| Bygg Reis Deg 2027 | 20–23 October 2027 | NOVA Spektrum, Lillestrøm | Building materials, windows, façades, tools, digital construction solutions, samples and consultation zones. |
Exhibition Stand Design for Nor-Shipping at NOVA Spektrum
Nor-Shipping’s 2027 exhibition runs from 8–11 June at NOVA Spektrum, while the broader Nor-Shipping week starts on 7 June. The event brings shipowners, technology suppliers, energy companies, ports, class societies, finance, insurers and maritime decision-makers into one programme, making it one of the most commercially important booth opportunities in Norway.
For maritime exhibitors, a strong booth usually needs more than a reception counter and meeting table. Models, marine systems, software demos, emissions or fuel technology, propulsion components, digital dashboards and large-format media should be organised so a technical buyer can understand the solution quickly without blocking aisle circulation.
Build-up and dismantling are already published
Nor-Shipping’s exhibitor information publishes build-up from 31 May through 7 June 2027, with all assembly work required to be finished by 17:00 on 7 June. Dismantling begins after the exhibition closes on 11 June and continues through 15 June. Assembly and dismantling passes are required.
Equipment-order deadline matters
Nor-Shipping states that 1 April 2027 is the deadline for ordering stand equipment. That creates a clear planning milestone for final design, service selection and procurement. Waiting until the final build weeks can increase operational risk even if the stand structure itself is already in production.
Choose the Stand Format Around the Event, Product & Exhibition Calendar
Custom Exhibition Stands
Best for flagship shows and brands that need architecture developed specifically around products, demonstrations, technical messaging and a distinctive visual identity.
Bespoke Exhibition Stands
Bespoke builds give greater control over materials, finishes, lighting, meeting environments and engineered displays when the stand itself is part of the brand experience.
Modular & Reusable Stands
Useful for European exhibition programmes where the core structure can be reused while graphics, footprint, product areas and meeting capacity change.
Island & Multi-Side-Open Stands
Open plots offer visibility, but NOVA Spektrum’s restrictions on covering open sides mean the layout should balance architecture, approvals and natural visitor flow.
Country Pavilions & Group Stands
A shared national or industry identity can be combined with individual exhibitor modules, common hospitality and clear navigation across the pavilion.
Double-Decker / Ceilinged Stands
Potentially useful for private meeting capacity, but at NOVA Spektrum these concepts require advance permission, sprinkler planning and technical calculations by an approved qualified consultant.
Design the Booth Around How Norwegian Trade Show Buyers Evaluate the Product
Maritime & Shipping
Technical credibility, model displays, system diagrams, software screens, delegation meetings and clear explanation of lifecycle value should drive the design.
Aquaculture & Fisheries
Equipment, sensors, feeding technology, cages, digital monitoring, seafood-industry solutions and sustainable operations often need product-led storytelling.
Energy & Offshore
Engineering products, subsea systems, renewable energy, industrial technology and service capabilities need structured technical information plus comfortable B2B meeting areas.
Construction & Infrastructure
Heavy equipment, tools, building components, façades, windows and materials require practical access, samples, demonstrations and consultation space.
Design, Furniture & Interiors
Material quality, lighting, product styling, room-like settings and visual merchandising become central when visitors evaluate aesthetics and finish in person.
Travel & Experience Brands
Destinations and tourism brands benefit from immersive imagery, digital storytelling, cultural elements, hospitality and activities that create a memorable physical experience.
Managing a Norway Exhibition Stand From Another Country
Lock one approved design revision
International projects become difficult when the exhibitor, designer, production team and organiser are working from different revisions. Approve one floor plan, 3D set and graphics package, then record every post-approval change with its cost and timing impact.
Separate stand freight from product freight
Stand elements, product samples, machinery, models and marketing materials may travel through different routes. Define who ships each category, who receives it in Norway and which items must arrive before walls, flooring or display structures are completed.
Confirm venue-controlled services
Rigging, motorised handling, authorised electrical work and some utilities are controlled by venue or approved contractors. These responsibilities should appear clearly in the project scope rather than being hidden under a broad “turnkey” promise.
Provide product data before layout approval
For machinery, maritime equipment, furniture or large display objects, send dimensions, weight, power demand, operating clearance and handling requirements. The architecture should be designed around the real exhibit rather than forcing the exhibit into a finished stand.
Prepare compliance documents while selecting materials
Fireproofing certificates, structural calculations, equipment documentation and other approvals become easier when requirements are known before production. Collecting documents after the stand reaches Norway is the wrong stage to discover a material problem.
Define the handover standard
Structure complete, graphics installed, lights tested, screens running, furniture placed, products positioned and agreed snags closed is a clearer handover definition than the phrase “turnkey stand”.
From Norway Exhibition Brief to Show-Floor Handover
Event & Stand Brief
Show, venue, hall, dimensions, open sides, products, target visitors, organiser manual, budget and deadline.
Space Planning
Reception, display, demonstrations, meetings, storage, hospitality, screens and staff flow are mapped before styling.
3D Stand Concept
Architecture, graphics, finishes, lighting and visitor journey are visualised for review and approval.
Technical Review
The concept is checked against stand height, fire rules, rigging, structural complexity, utilities, product loads and organiser submissions.
Scope & Quotation
Build, graphics, furniture, AV, freight, venue services, installation, dismantling and exclusions are documented clearly.
Production & Artwork
Approved elements move into production while artwork, compliance documents and service orders are finalised.
Logistics & Build-Up
Transport and site activity are aligned with authorised handling, hall access, product arrival and technical-service timing.
QC & Handover
Branding, lighting, displays, screens and agreed booth functions are checked before exhibitor handover.
Dismantling / Reuse
Post-show removal follows the event schedule, while reusable components can be assessed for the next Norway or European exhibition.
Why Choose Krrish Creation for Your Norway Exhibition Stand?
A strong Norway booth project needs creative design, technical planning and commercial clarity to work together. The stand should represent the brand well, but it also has to fit the organiser’s approval process, Norwegian safety requirements, venue-controlled services, product logistics and build schedule.
Krrish Creation structures the project around the exhibitor brief, 3D design, execution scope and final handover instead of relying on unsupported “best builder”, “local factory” or “Norway office” claims. If a Norway project is executed through local or specialist partners, that execution model should be explained in the quotation rather than hidden from the exhibitor.
- Brand-first planning: product, audience and business goals shape the floor plan.
- 3D visualisation before production: architecture, graphics, lighting and meetings can be reviewed early.
- Venue-aware execution: stand height, fire rules, rigging and utilities are treated as design inputs.
- Clear inclusions and exclusions: contractor work and organiser/venue services can be compared properly.
- International coordination: remote design approvals, artwork and production communication are structured for overseas teams.
- Practical handover: installation, checks and dismantling form part of the project workflow.
What Actually Changes the Cost of an Exhibition Stand in Norway?
A stand quotation cannot be judged only by floor area. A modular 36 sqm corner booth with standard graphics and a custom 36 sqm island stand with bespoke joinery, AV, hanging branding, premium materials and heavy products can have completely different production and venue-service requirements.
Footprint, Open Sides & Height
Inline, corner, peninsula and island plots require different structures and visibility strategies. Walls above standard height and suspended branding can add approvals and rigging cost.
Materials & Finish Level
Paint, laminate, metal, glass, fabric, lightboxes, premium joinery and engineered display details affect fabrication time, fire documentation and finishing cost.
Lighting, AV & Rigging
LED walls, large screens, specialist lighting, suspended signs, networking and continuous power requirements add equipment and authorised service costs.
Furniture, Hospitality & Storage
Private rooms, pantry, counters, refrigeration, lounge furniture, lockable storage and hospitality areas change both the layout and project cost.
Machinery & Heavy Products
Floor loading, authorised handling, product positioning, operating clearance and utilities can significantly alter the build method and installation plan.
Freight, Labour & Lead Time
Norway logistics, transport distance, on-site labour, late changes and compressed production schedules can influence cost even when the stand design itself remains unchanged.
What to Send Before Asking for a Norway Stand Quote
Event & Space
Exhibition name, venue, hall, stand number, dimensions, open sides, event dates, build-up dates and official floor plan.
Brand & Objective
Brand guidelines, target audience, hero products, campaign message, visual references and the main action visitors should take.
Functions
Reception, product display, demos, meetings, hospitality, pantry, storage, lead capture, screens and expected staff count.
Technical Needs
Power, internet, AV, rigging, machinery, water, drainage, compressed air, large models or special structural requirements.
Expected Scope
Design only, design and build, graphics, furniture, logistics, technical-document support, installation, dismantling or storage.
Budget & Approval Dates
An indicative range helps select a realistic build approach. Also share internal sign-off dates and the person authorised to approve revisions.
Continue Your Exhibition Planning
Exhibition Stall Design
2D planning and 3D stand concepts for international trade shows and custom exhibition environments.
Exhibition Stand Fabrication
Understand structural build, materials, finishing and fabrication workflow from approved design to installation.
Exhibition Stall Fabrication
Explore fabrication approaches for custom, modular and compact exhibition booths.
Trade Show Booth Contractor
Design, build, logistics, installation and dismantling under a coordinated project scope.
Exhibition Stand Portfolio
Review Krrish Creation exhibition design and fabrication work across booth sizes and industries.
Upcoming Exhibitions
Explore trade-show opportunities and start booth planning once the stand space is confirmed.
Request an Exhibition Stand Quote
Send your Norway event, venue, stand size and project requirements to the Krrish Creation team.
Exhibition Stall Design & Fabrication Company
See Krrish Creation’s overall exhibition design, fabrication and international trade-show capabilities.