
3D Exhibition Stand Concepts
Review the stand from the visitor perspective. Plan signage, entry, counters, displays, storage and meeting areas before finalising the production specification.
Plan a booth that shows your products clearly and gives visitors a reason to stop. Krrish Creation develops exhibition stand concepts, branding and fabrication scopes for businesses exhibiting in Auckland, Wellington, Christchurch and the Hamilton region.
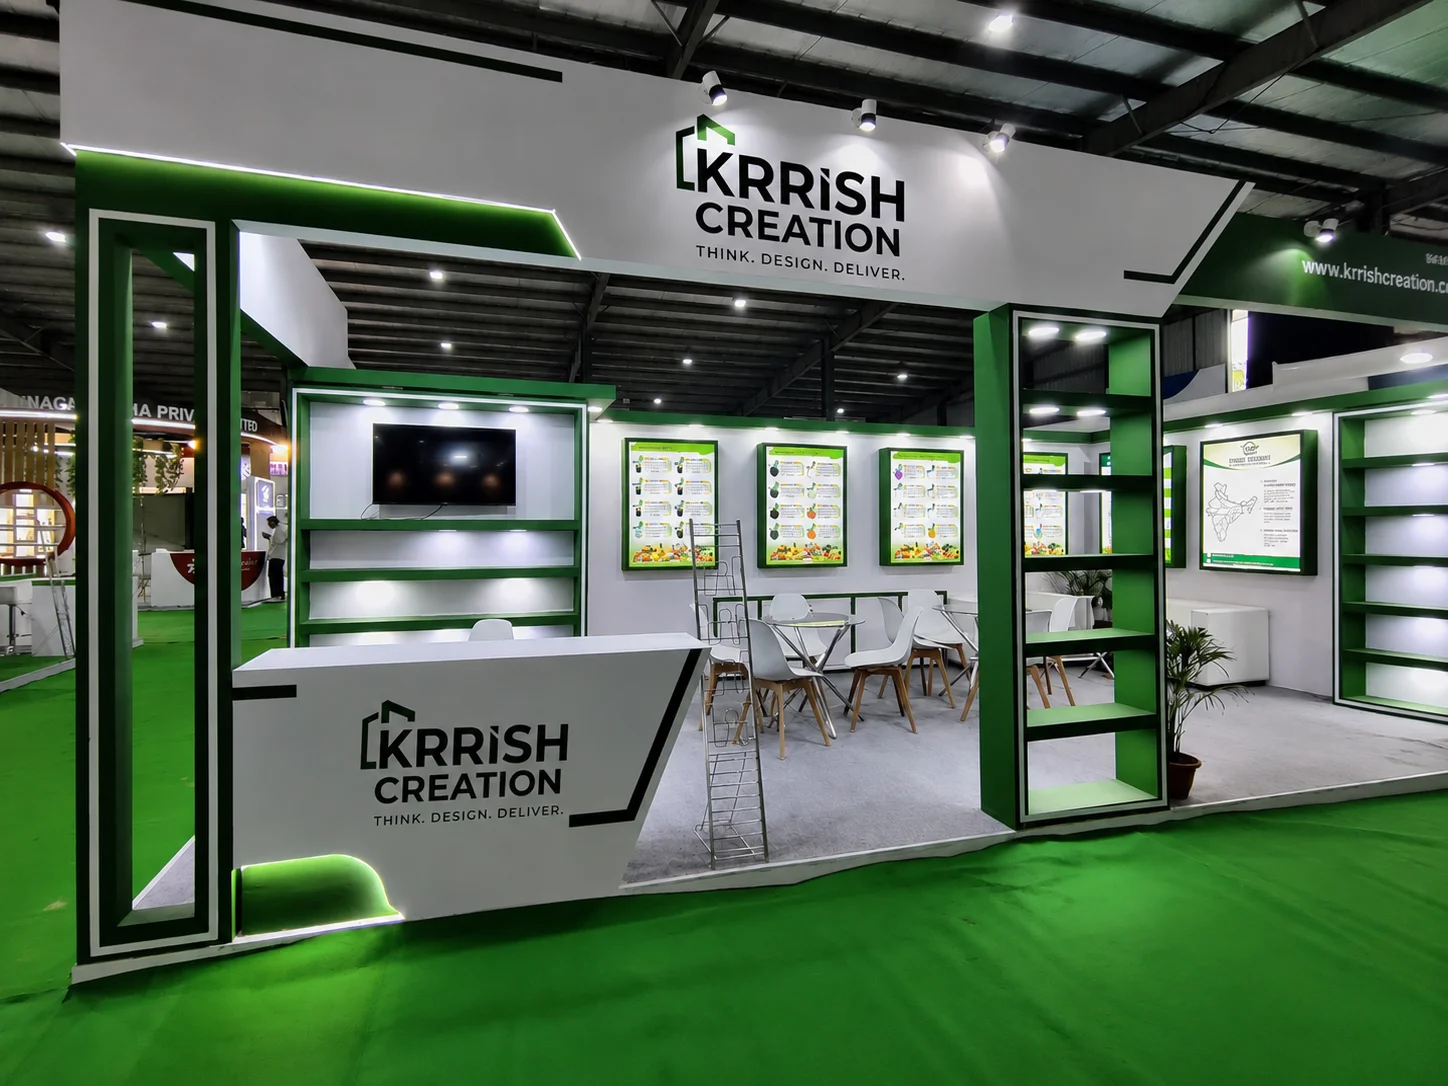
A good stand connects brand visibility to useful visitor conversations. Before drawing a backdrop or reception desk, we look at your audience, products, booked footprint, open sides and the actions visitors should take. The resulting layout can bring demonstrations, samples, private discussions and storage into one coherent space.
Trade show booth design in New Zealand changes with the event. A consumer brand at Go Green Expo may need hands-on product testing and replenishment storage. A supplier at Fieldays may require equipment clearances, an outdoor site plan and a place for technical discussions. A machinery brand at Foodtech Packtech may need power requirements and product handling defined much earlier.
Share the organiser floor plan, exhibitor manual, stand dimensions and product information to receive a design and fabrication proposal based on the booked show. Production, delivery and installation responsibilities are agreed for each project.
Review the stand from the visitor perspective. Plan signage, entry, counters, displays, storage and meeting areas before finalising the production specification.
Turn an approved layout into a defined build scope covering structures, product supports, materials, finishes and branded features.
Use prominent messages for visitors passing the aisle and detailed product information where people stop. Check artwork, dimensions and print files before production.
Allow safe access and clear views around samples or equipment. Share sizes, weights and operating requirements at the brief stage.
Give visitors an obvious welcome point and your team a practical place for short discussions. Larger footprints can also support more private conversations.
Define approvals, artwork, delivery, build and dismantling responsibilities in the proposal, using the venue’s actual contractor and exhibitor deadlines.
Comparing exhibition stand builders in Auckland or another New Zealand city? Start with the exact venue and event allocation. A show’s hall, access rules and construction window can matter as much as the city.
Auckland Showgrounds and Eventfinda Stadium host different events and have different site arrangements. Tell us whether the booking is at the Showgrounds in Greenlane or at Eventfinda Stadium on the North Shore, then send your specific floor plan.
For Go Green Expo Wellington at TSB Arena, consider whether the booth needs sampling counters, product shelving or a demonstration point. Check the arena’s event instructions and the organiser’s allocated space.
At Wolfbrook Arena, bring your product list and required visitor interaction into the brief. Graphic visibility, transport timing and the show’s build access should inform the stand plan.
Fieldays takes place at Mystery Creek Events Centre in Ōhaupō near Hamilton. Specify whether your allocation is indoors or outdoors; equipment size, ground conditions, weather protection and access change the project scope.
Planning a different venue in Tauranga, Dunedin or elsewhere? Share the organiser documents and your stand allocation so the design and delivery scope can be assessed for that show.
Choose a tailored layout for product presentation, live demonstrations, distinctive branding or several meeting areas.
A modular layout may suit a defined footprint and repeated brand features. Future transport, storage and reuse need their own project assessment.
Work with the organiser’s supplied booth structure while upgrading the graphics, counters and displays within the permitted rules.
Use open approaches to make the message easy to read while maintaining visitor flow and product access.
Give multiple exhibitors a clear shared identity while allowing each brand space for products, graphics and conversations.
For Fieldays or another outdoor event, start with site dimensions, product handling and the organiser’s construction and safety requirements.
At Go Green Expo, help visitors understand what the product does quickly. Make room for a concise explanation, a sample or demonstration and an easy follow-up conversation.
Fieldays stands can feature full-size products or smaller technical displays. Confirm your indoor or outdoor allocation, equipment footprints and any demonstration constraints early.
At Auckland Home Show, visitors may want to inspect finishes, compare components and discuss installation details. Build the display around physical samples and consultation space.
At Foodtech Packtech, product dimensions, safety clearances and technical specifications guide display design. Screens can support a machine demonstration when live operation is impractical.
Send the show, venue, hall, stand dimensions, open sides, floor plan, exhibitor manual and budget range.
List the products, demonstrations, conversations and data capture points the stand must support.
Check 3D views and the proposed layout against your brand, display requirements and available floor space.
Approve the materials, graphics, responsibilities, price, exclusions and delivery milestones in writing.
Release final artwork and product details; coordinate organiser submissions and installation arrangements within the agreed scope.
Review the completed booth before the show opens, then follow the agreed dismantling and removal plan.
Send the stand number, dimensions and open sides. Fieldays has indoor and outdoor areas; the distinction changes how products, visitor access and structures are planned.
Nominate a single contact to consolidate brand feedback, technical specifications and artwork. Align final design approval with organiser submission deadlines.
Agree who ships and receives products, handles import requirements and arranges return freight. Product freight and storage enter the quotation only when expressly included.
Identify power, internet and other utility needs for the organiser or authorised supplier. Krrish Creation’s service focus is booth design, branding and fabrication; standalone manpower and venue power supply are not offered.
Choose the show you have booked, then send your stand allocation, open sides, display requirements and organiser manual. The event names link to the official event pages, and each row can start a show-specific brief.
| Exhibition / Expo | City, dates & venue | Plan your booth |
|---|---|---|
| Go Green Expo Wellington | Wellington 7–8 November 2026 TSB Arena | Consumer products, sustainable living and hands-on demonstrations Plan this stand → |
| Go Green Expo Auckland (November) | Auckland 14–15 November 2026 Eventfinda Stadium, North Shore | Clear product categories, sampling and approachable counters Plan this stand → |
| Go Green Expo Auckland (May) | Auckland 15–16 May 2027 Eventfinda Stadium, North Shore | New or returning product ranges and visitor interaction Plan this stand → |
| Fieldays 2027 | Hamilton area 16–19 June 2027 Mystery Creek Events Centre, Ōhaupō | Agritech, equipment and outdoor or indoor site planning Plan this stand → |
| Go Green Expo Christchurch | Christchurch 7–8 August 2027 Wolfbrook Arena | Product display, demonstrations and staff circulation Plan this stand → |
| Auckland Home Show 2027 | Auckland 9–12 September 2027 Auckland Showgrounds | Building products, finishes and live consultations Plan this stand → |
| Foodtech Packtech 2027 | Auckland 21–23 September 2027 Auckland Showgrounds | Packaging equipment, processing technology and buyer meetings Plan this stand → |
Exhibiting at another Auckland, Hamilton or nationwide trade and industry event? Share the event link and current booking documents so the proposal reflects your actual show.
The same square metres can lead to different scopes. Design detail, construction method, venue access and product requirements all affect the quotation.
A shell scheme upgrade, custom build, island stand and outdoor site each require a different specification. Include the exact footprint and allocation drawing.
Machinery supports, samples, screens, large graphics, lighting features, storage and meeting rooms change material and production needs.
Auckland, Wellington, Christchurch and Mystery Creek involve different venue instructions and show schedules. Confirm installation, handover and dismantling responsibilities.
Request a written scope in NZD or your preferred quotation currency. Floor-space rental, official utilities, exhibit freight and storage are separate unless listed in the accepted quote.
Discuss My Booth BudgetProduct details and desired visitor interactions shape the space, signage and display features.
A clear materials and graphic specification connects the visual concept to the fabrication plan.
A written proposal gives your team a basis for reviewing deliverables, responsibilities and the show timeline.