
Custom 3D Stand Design
See how the stand could work before build approval. Concepts consider sightlines, visitor entry, products, reception, meeting space, branding and discreet storage.
Make your brand easy to find and easy to understand on a busy Dutch show floor. Krrish Creation plans custom exhibition stand design, branding and fabrication around your products, booked footprint and event programme in Amsterdam and across the Netherlands.
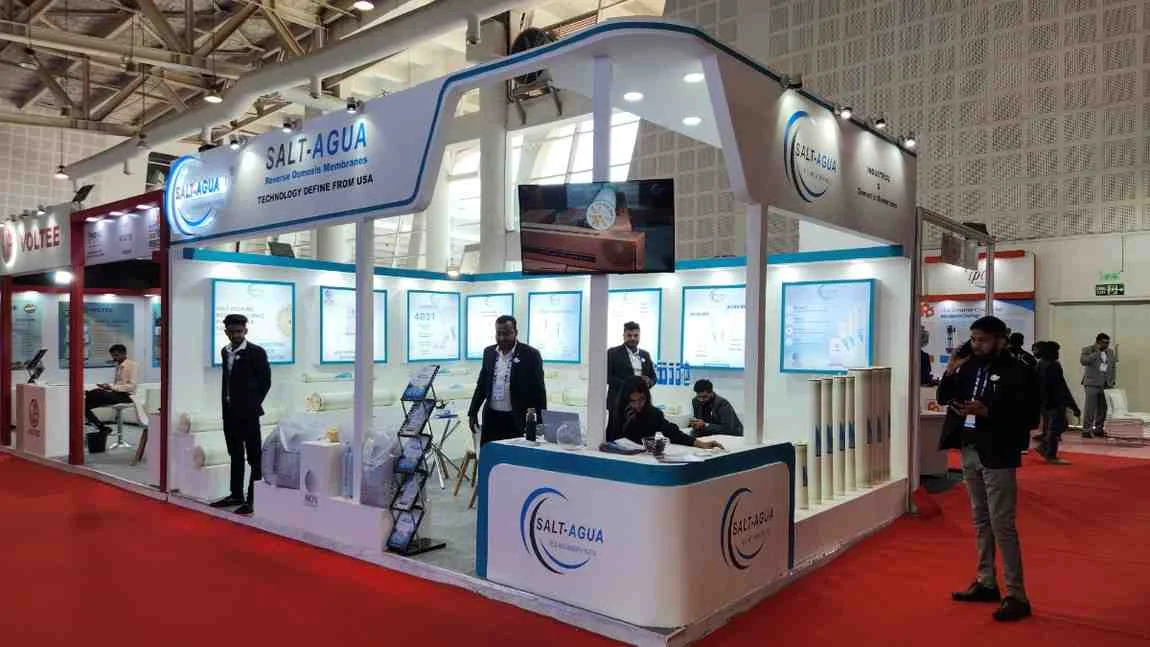
Exhibiting at RAI Amsterdam, Rotterdam Ahoy or Jaarbeurs Utrecht? Your stand must communicate what you offer before a visitor reaches the reception counter. We start with your products, audience and intended conversations, then map the available space to displays, demonstrations, hospitality and storage.
A useful exhibition stand design in the Netherlands is specific to the booked event. The same footprint can need a very different layout for Aquatech’s water technology audience, Horecava’s hospitality buyers or PTE World’s airport professionals. Send the floor plan, open sides, product dimensions and organiser manual so the concept reflects the real allocation.
Krrish Creation develops booth concepts, branding and a fabrication specification. Delivery, installation and dismantling arrangements for your Dutch exhibition are set out in the project proposal.
See how the stand could work before build approval. Concepts consider sightlines, visitor entry, products, reception, meeting space, branding and discreet storage.
Translate an approved design into specified walls, counters, displays, finishes and graphics. Confirm product loads and event requirements before materials are finalised.
Place your key message where visitors first see the booth, then use product labels and supporting graphics where close-up explanation matters. Artwork is checked against agreed dimensions.
Plan clearances around machinery, technology or samples. Share equipment weights, power demand and working method; official utility orders remain with the organiser or authorised provider.
Balance open visitor flow with the seating or consultation space your team actually needs. Storage and staff circulation are part of the floor-plan discussion.
Agree drawings, artwork deadlines, logistics responsibilities, handover and dismantling scope in the proposal. Show opening dates are different from contractor access windows.
When comparing exhibition stand builders in Amsterdam, look beyond the city name: the venue and hall decide the actual build plan. Identify the event, hall, stand number and open sides before requesting a reliable quotation.
RAI hosts Aquatech, Horecava and many international shows. A RAI Amsterdam stand brief should include the organiser manual, stand allocation and any technical requirements for products, AV or demonstration equipment.
Chocoa Trade Fair uses Beurs van Berlage. This is a separate Amsterdam venue with its own event logistics; use the Chocoa floor plan and contractor information rather than an RAI assumption.
For a Rotterdam exhibition stand, confirm the show, hall and access schedule at Rotterdam Ahoy. Industrial and maritime displays may need different handling, display supports and meeting layouts.
A Utrecht booth at Jaarbeurs should be planned from the booked stand dimensions and organiser rules. Prioritise visitor entry, product grouping and clear brand visibility.
For MECC Maastricht, define product delivery, floor loading and display needs early. Confirm whether the scope includes installation and dismantling in the project proposal.
Send the exact city and venue for a tailored design assessment. A multi-show programme should have its own allocation, timetable and quotation for each event.
Use a tailored layout when product demonstration, distinctive branding or private discussions need a specific spatial solution.
A modular construction approach can support standardised elements. Future reuse, storage, transport and adaptation are assessed separately for each venue.
Work around the walls and fascia supplied by the organiser. Confirm permitted fixings, graphic sizes and any restrictions before approving the artwork.
Plan all open approaches so signage is visible and visitor flow remains clear. Preserve room for display, conversation and service access.
Create a shared identity for exhibitors while keeping participant zones useful. Agree allocation and graphic collection from each participant early.
A second level depends on organiser permission and engineering review. Treat it as a project-specific option, subject to venue approvals and technical requirements.
Share the organiser, venue, stand number, dimensions, open sides, products, budget and desired handover.
Assess sightlines, visitor movement, displays, meetings and brand communication in the proposed concept.
Approve materials, graphics, responsibilities, deliverables, costs, exclusions and deadlines in writing.
Provide final logos, claims, product sizes and organiser documents before production begins.
If included in scope, plan venue access, delivery, build and final checks before doors open.
Follow the agreed dismantling and collection plan; storage and future reuse require a separate arrangement.
Use the current exhibitor manual, hall plan and stand allocation. Confirm who submits drawings, responds to technical requests and books access. A public event date does not establish the build window.
Provide dimensions, weights, demonstration needs, graphics and screens. Specify the height of sample displays and the number of simultaneous conversations expected.
Determine who ships, receives and clears goods, and who arranges power, internet or rigging through official providers. Those services are included only if specifically quoted. Krrish Creation does not offer standalone manpower or venue power supply.
For Amsterdam and Rotterdam, or for more than one Dutch event, use a separate allocation and timeline for each show. Do not assume the first stand transfers unchanged to the next venue.
Exhibiting at one of these shows? Use your event booking to start a booth brief: stand dimensions, open sides, venue manual, products and handover deadline. The show links lead to the organisers’ current information.
| Exhibition | Show dates & venue | Booth planning focus |
|---|---|---|
| Meteorological Technology World Expo 2026 | 6–8 October 2026 RAI Amsterdam | Weather instrumentation displays and demonstrations Plan this stand → |
| MASTERS EXPO 2026 | 10–14 December 2026 RAI Amsterdam | Premium product presentation and meetings Plan this stand → |
| Horecava 2027 | 11–14 January 2027 RAI Amsterdam | Hospitality equipment and product displays Plan this stand → |
| Huishoudbeurs 2027 | 20–27 February 2027 RAI Amsterdam | Consumer product demonstrations and sampling plans Plan this stand → |
| Chocoa Trade Fair 2027 | 24–26 February 2027 Beurs van Berlage, Amsterdam | Cocoa and chocolate trade displays Plan this stand → |
| Independent Hotel Show Amsterdam 2027 | 2–3 March 2027 RAI Amsterdam | Hotel suppliers and buyer meetings Plan this stand → |
| World Evidence, Pricing & Access Congress 2027 | 2–3 March 2027 RAI Congress Centre, Amsterdam | Healthcare product and service conversations Plan this stand → |
| Aquatech Amsterdam 2027 | 9–12 March 2027 RAI Amsterdam | Water technology models and demonstrations Plan this stand → |
| Materials Week Europe 2027: Silicone Expo, Magnetics Show & Gasket and Seals Show | 9–10 March 2027 RAI Amsterdam | Three co-located shows; confirm your specific allocation Plan this stand → |
| PTE World 2027 (formerly Passenger Terminal Expo) | 6–8 April 2027 RAI Amsterdam | Airport technology and terminal product demos Plan this stand → |
| ReMaTec Amsterdam 2027 | 13–15 April 2027 RAI Amsterdam | Remanufacturing products, components and meetings Plan this stand → |
A meaningful estimate depends on the booth specification and delivery programme. Ask for a written quotation in EUR with clear inclusions, exclusions and approval milestones.
Stand area, open sides, height, walls, meeting rooms, counters and whether you use an organiser shell scheme affect the build.
Heavy equipment, custom display supports, AV integration, backlit graphics and premium finishes change production requirements.
The city, hall access, build window, official service orders and dismantling responsibilities affect the project plan.
The exhibition space rental, official venue utilities, product freight and storage are separate unless expressly included. Share a target budget, even if provisional, so the design can be prioritised.
Discuss My Stand BudgetWe plan around the product and visitor interaction, not just a visual mock-up. The brief guides display positions, flow and meeting requirements.
Approved layouts connect to material, graphic and display specifications so expectations are visible before production.
Our design experience spans a wide range of sectors and exhibition formats. Discuss your specific venue, products and schedule with us so the project plan fits your show.
Explore Krrish Creation’s Exhibition Services