
Exhibition Stand Builder, Contractor & Booth Design Company in Greece
Custom exhibition stand design, 3D visualisation, booth fabrication planning, branding, logistics coordination, installation and dismantling for trade fairs in Athens, Thessaloniki and other exhibition markets across Greece.
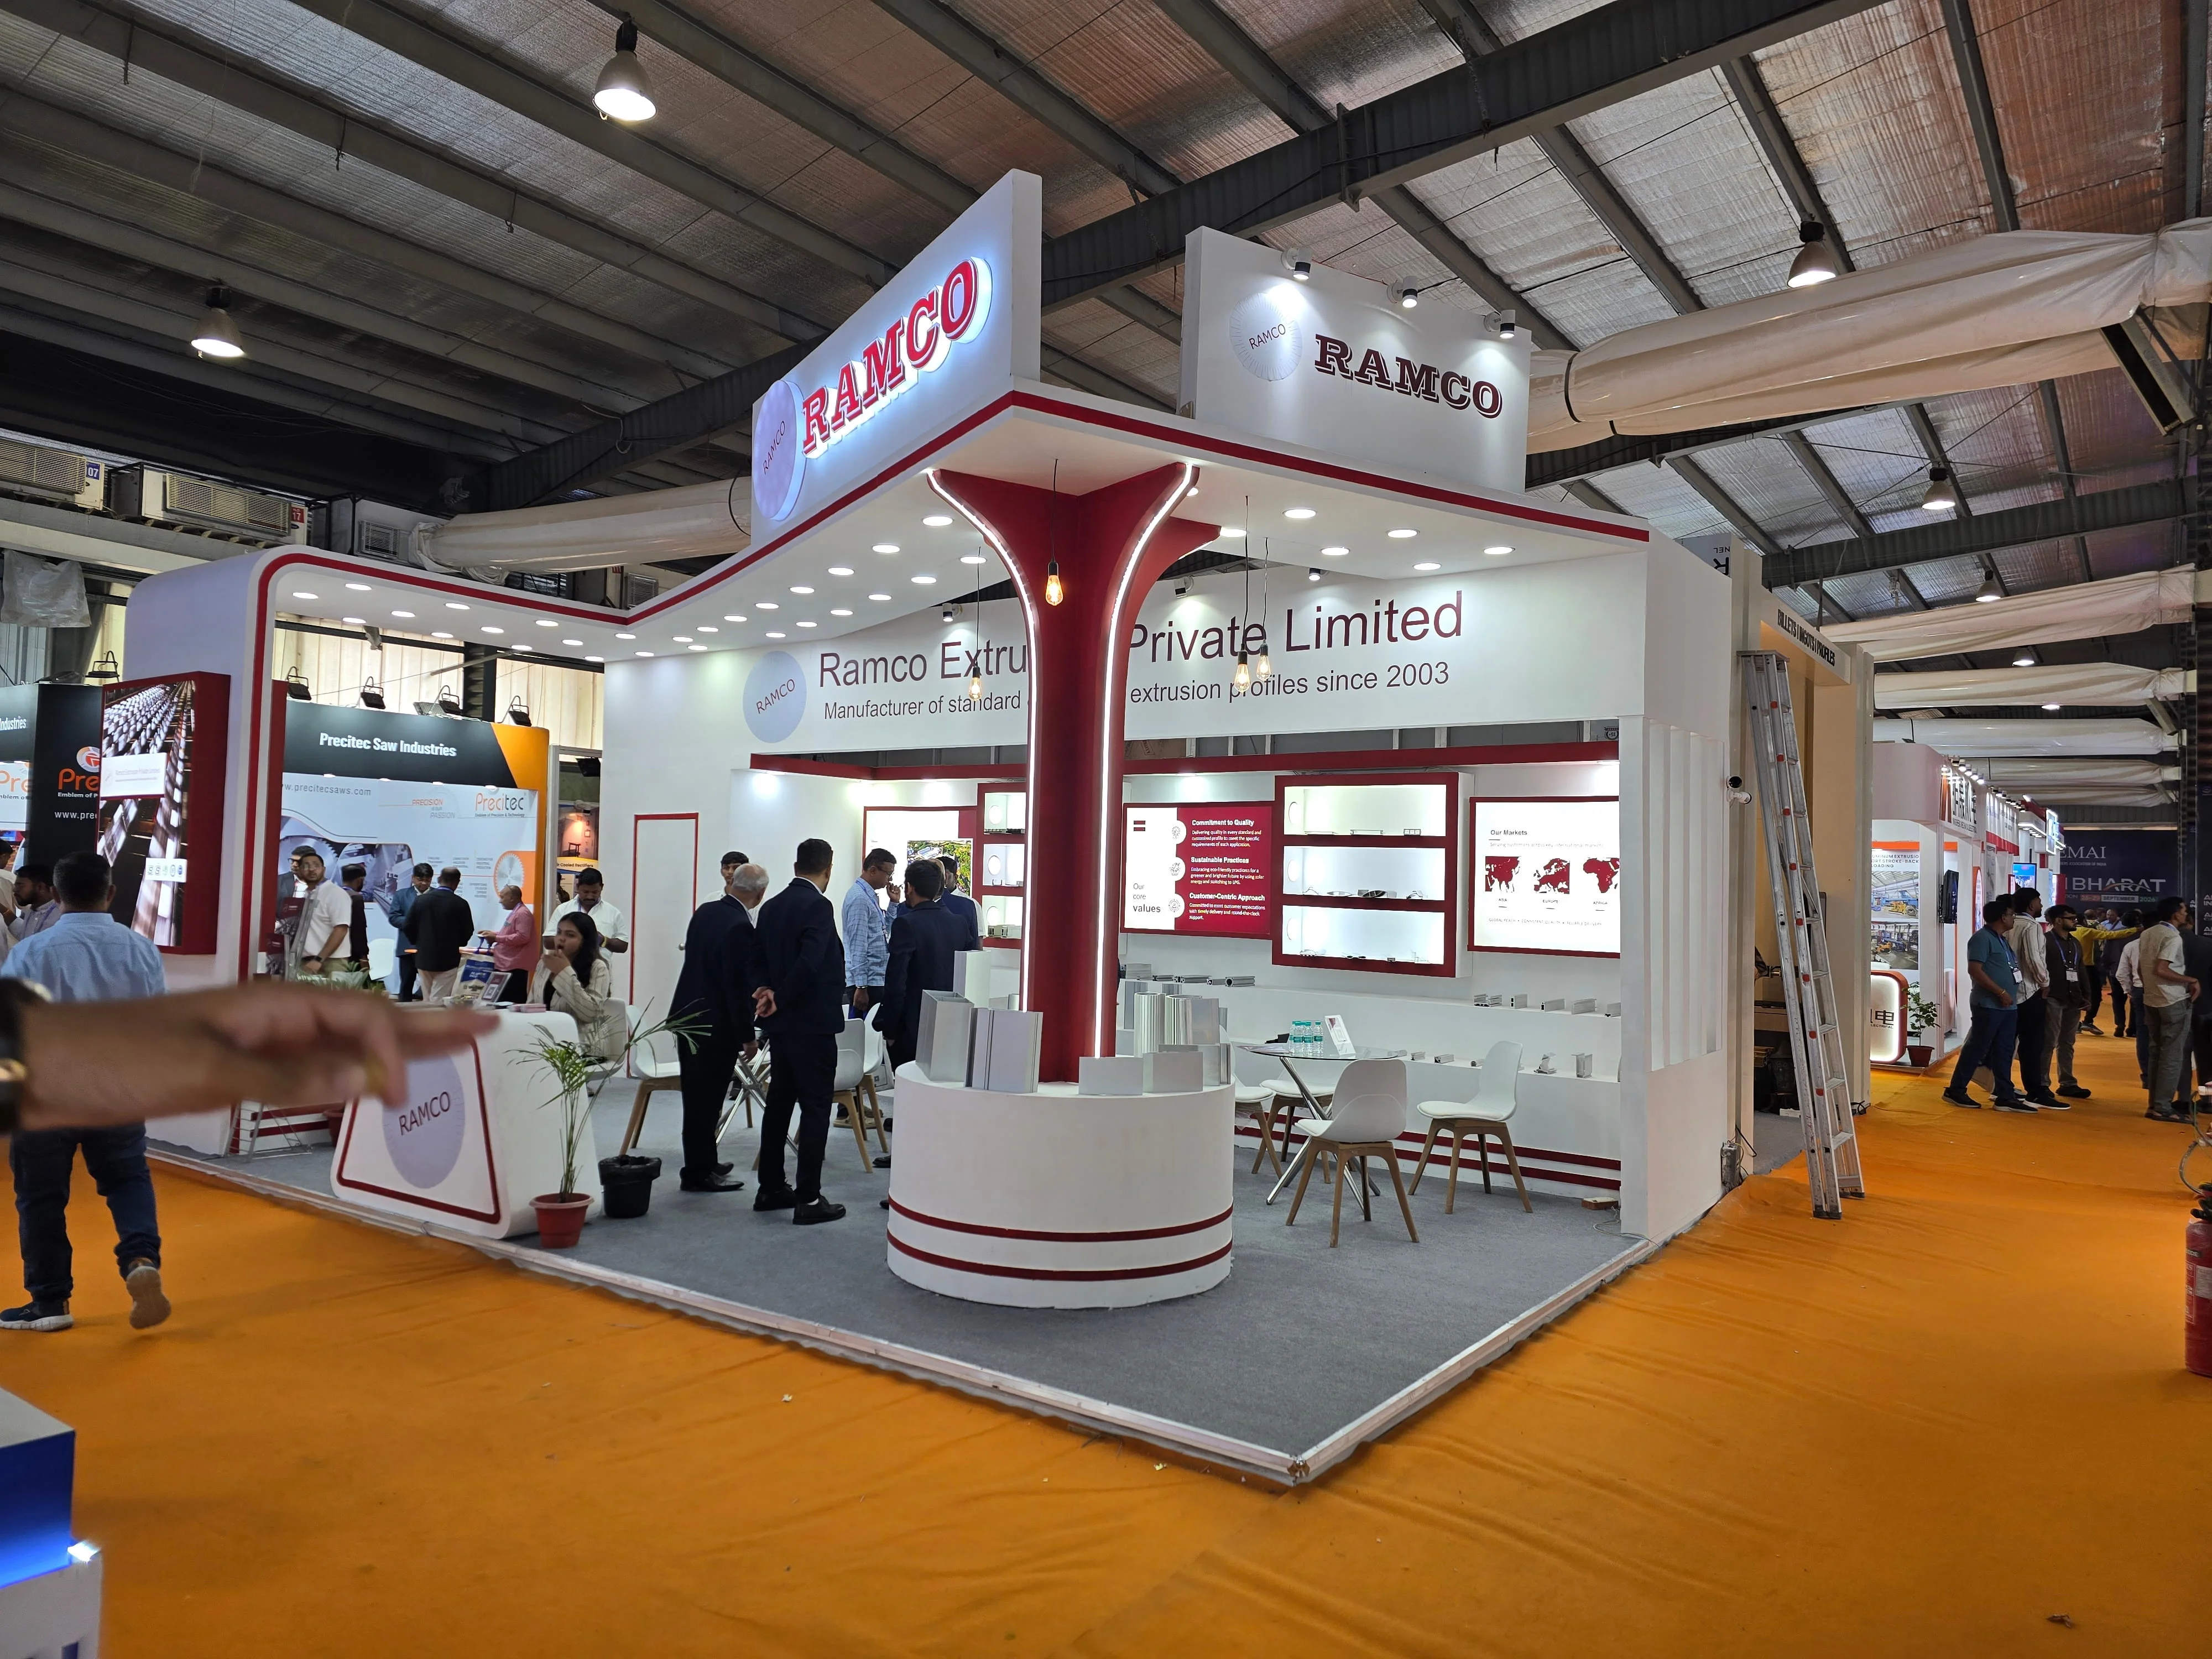
Custom Exhibition Stand Design & Booth Construction Across Greece
Greece has two powerful exhibition centres with very different show calendars. Athens attracts international hospitality, food and beverage, defence, jewellery, tourism, shipping and technology events, while Thessaloniki hosts long-established trade fairs, logistics, industry, construction, agriculture and regional business exhibitions. A country page therefore needs to solve more than one city intent: exhibitors searching for an exhibition stand builder in Greece may be preparing for Metropolitan Expo near Athens International Airport, TIF-HELEXPO in Thessaloniki or another professional venue in Attica and Northern Greece.
Krrish Creation develops each Greece exhibition stand around the confirmed floor plan, booth dimensions, open sides, products, target visitors, staff count, meeting requirements, storage, hospitality, graphics, lighting and digital content. The stand should be visually clear from the aisle, but it should also help your sales team move visitors from first contact to product explanation, qualification, discussion and lead capture.
After the 3D exhibition stand design is approved, the project moves into technical planning. That stage reviews the organiser manual, stand height, special structures, utilities, suspended elements, power, network, water, heavy products, freight, hall access and build-up timetable. The exact event regulations can be stricter than general venue information, so technical review should happen before fabrication choices are locked.
Exhibition Stand Design, Fabrication, Branding & On-Site Services in Greece
Custom Exhibition Stand Design
Every Greece booth starts with the real exhibition plot and business objective. The layout is planned around product visibility, meeting capacity, visitor flow, staffing, demonstrations and the action you want buyers to take.
3D Booth Design & Visualisation
Photorealistic 3D views help your team review architecture, finishes, lighting, fascia, product displays, digital media, reception, meeting rooms and storage before fabrication starts.
Exhibition Stand Fabrication
Approved concepts are converted into a documented build scope covering structure, joinery, aluminium systems, graphics, flooring, counters, display fixtures, electrical integration and final finishing.
Graphics, Lighting & AV Integration
Large-format graphics, illuminated branding, lightboxes, digital screens, product films and interactive technology are integrated into the architecture so the visitor experience feels intentional.
Venue & Logistics Coordination
Organiser forms, freight, hall access, power, network, water, rigging, cleaning, lifting and other technical services are identified before installation to reduce last-minute gaps.
Installation, Handover & Dismantling
Site assembly, graphics, lighting, AV checks, furniture, final cleaning and exhibitor handover are planned around the official build-up window, followed by controlled dismantling after the exhibition.
Exhibition Stand Design & Booth Planning for Metropolitan Expo Athens
Athens is Greece’s strongest international exhibition market
Metropolitan Expo is located beside Athens International Airport and provides 50,000 square metres of indoor exhibition space within a 180,000-square-metre site. Major exhibitions use the venue for hospitality, food, bakery, jewellery, defence, shipping, packaging, logistics and other commercial sectors. That variety makes booth planning highly event-specific: a HORECA equipment stand, a FOOD EXPO tasting environment and a DEFEA technology pavilion require very different layouts.
For Athens projects, the first design questions should be practical. What has to be seen from the aisle? Which products require demonstration or tasting? Does the booth need refrigeration, water, heavy equipment, secure storage, hospitality or private meetings? Do suspended elements or large screens affect the technical scope? Answering these questions before styling prevents an attractive render from becoming difficult to execute.
Use the organiser manual as a design input
At Metropolitan Expo, the event organiser usually controls the detailed contractor timetable and exhibitor preparation instructions. Current organiser manuals for shows at the venue identify technical contacts for stand construction, power, water and related services, and they define loading, unloading and construction rules. The exact manual for your exhibition should therefore be included in the design brief.
HORECA 2027, for example, is scheduled for 12–15 February 2027 and will use all four Metropolitan Expo halls. A booth for a high-traffic event of this scale needs clear aisle visibility and disciplined internal zoning so demonstrations, meetings, sampling, storage and staff movement do not collide.

Exhibition Stand Contractor for TIF-HELEXPO Thessaloniki
Thessaloniki International Exhibition & Congress Centre has its own participation and operating regulations. Current HELEXPO regulations state that the Exhibitor Support Manual, participation application and official regulations together form the contractual framework for exhibitors. This makes the event-specific manual important for the booth contractor as well as the exhibitor.
| Planning item | Current HELEXPO guidance | What it means for the booth |
|---|---|---|
| Exhibitor manual | HELEXPO’s current regulations define the Exhibitor Support Manual as the document containing technical specifications, procedures and requirements that exhibitors must follow. | Request the latest event manual before technical drawings are finalised. |
| Health & safety | Venue rules require exhibitors, stand constructors, subcontractors and technicians to observe health and safety requirements during preparation, operation and dismantling. | Construction method, site working practices and technical documentation should be planned before crew arrival. |
| Special constructions | HELEXPO operating rules state that organisers should request plans for specially constructed exhibition stands and certification from a qualified engineer concerning structural safety. | Large bespoke structures, heavy displays and complex stands should be engineered and submitted early. |
| Two-storey structures | HELEXPO technical service documentation requires a static study for a two-storey stand. | A double-decker booth cannot be treated as a late layout upgrade; structure, stairs, loads and approval should be part of the initial brief. |
| Electrical planning | Technical-service manuals require formal electrical planning for custom constructions and identify dedicated distribution arrangements for higher loads. | Machinery, screens, catering equipment and feature lighting should be listed with realistic power demand before service orders are placed. |
| Dismantling | HELEXPO rules place responsibility on exhibitors and contractors to remove construction materials within the organiser’s stated decommissioning period. | Post-show strike, waste and material collection should be included in the logistics scope. |
HELEXPO updates regulations and each exhibition can issue additional requirements. Always work from the current show-specific Exhibitor Support Manual rather than relying only on general venue rules.
Exhibition Stand Services in Athens, Thessaloniki & Other Greek Trade-Fair Locations

Athens / Attica
Metropolitan Expo is the core international venue for HORECA, FOOD EXPO, Athens International Jewellery Show, DEFEA and other major events. Attica also includes additional professional venues such as MEC Paiania and Peristeri Exhibition Center.
Thessaloniki
TIF-HELEXPO hosts major industrial, logistics, agriculture, tourism, food and multi-sector events. Technical compliance, contractor access, stand plans and service orders should follow the current HELEXPO manual for the specific event.
Larissa
Larissa hosts specialist agricultural events such as AgroThessaly. Product display for machinery, agricultural technology and equipment often requires open access, load planning, demonstration space and clear technical communication.
Selected 2027 Greece Trade Shows for Exhibition Stand Planning
These exhibitions show the range of commercial booth requirements across tourism products, hospitality, jewellery, food and beverage, and defence. Dates and participation conditions should be reconfirmed with the organiser before travel, freight or final production.
| Trade show | Date | Venue / city | Stand-planning focus |
|---|---|---|---|
| Souvenir Expo Greece 2027 | 13–17 January 2027 | Metropolitan Expo, Athens | Tourism products, souvenirs, folk art and handmade goods; strong product presentation, secure shelving, merchandising and buyer conversations. |
| HORECA 2027 | 12–15 February 2027 | Metropolitan Expo, Athens | Hotel, foodservice, coffee, kitchen and catering equipment; demonstrations, hospitality, utilities, storage and high visitor flow. |
| Athens International Jewellery Show 2027 | 26 February–1 March 2027 | Metropolitan Expo, Athens | Jewellery, watches and precious stones; premium lighting, secure showcases, controlled access, product focus and buyer meetings. |
| FOOD EXPO Greece 2027 | 20–22 March 2027 | Metropolitan Expo, Athens | Food and beverage sourcing; sampling, tasting, refrigeration, brand storytelling, distributor meetings and storage. |
| DEFEA 2027 | 18–20 May 2027 | Metropolitan Expo, Athens | Defence and security; technical exhibits, large products, national pavilions, screens, controlled meeting rooms and high-level delegations. |
Custom, Modular, Pavilion & Double-Decker Exhibition Stand Options
Custom Exhibition Stands
Purpose-built booths for flagship Greece exhibitions where architecture, product display, hospitality and meetings need to be designed around one exact floor plan and brand.
Bespoke Exhibition Stands
Bespoke concepts provide greater control over materials, lighting, custom joinery, branded feature elements, showcases, meeting rooms and premium finishes.
Modular & Reusable Stands
Reusable systems suit exhibitors running a European show calendar. A core frame can be reconfigured for changing booth footprints while maintaining consistent branding.
Island & Peninsula Booths
Three- and four-side-open plots deliver visibility but need disciplined circulation so product display, storage, meeting privacy and visitor access remain balanced.
Country Pavilion & Group Stands
National or industry pavilions can combine shared branding with individual exhibitor modules, reception, lounge, hospitality, meeting rooms and coordinated signage.
Double-Decker Exhibition Stands
Two-storey stands can create additional meeting capacity and visibility, but structural engineering, static calculations, stairs, loads and organiser approval need to be addressed from the beginning.
Design the Stand Around the Greek Exhibition Sector
Hospitality & Foodservice
Kitchen equipment, coffee, catering and hotel products may need live demos, power, water, tasting counters, storage and hospitality planned without blocking visitor flow.
Food & Beverage
Buyer-focused stands benefit from clear brand segmentation, sampling, refrigeration where required, distributor meetings and back-of-house stock management.
Jewellery & Luxury
Controlled lighting, secure cases, premium finishes, limited visual clutter and comfortable consultation areas can make product presentation feel more valuable.
Defence & Security
Large systems, technical data, vehicles, cybersecurity, aerospace or naval products can require complex logistics, secure meeting areas and high-resolution digital content.
Logistics & Industrial Technology
Warehouse systems, automation, packaging and transport solutions need demonstrations, technical signage, machinery clearances and longer B2B discussions.
Tourism, Souvenir & Craft
Product-rich stands require organised merchandising, secure sample display, origin storytelling, compact storage and accessible counters for buyer conversations.
Planning a Greece Exhibition Stand From Another Country
Keep one approved project version
International projects become difficult when the exhibitor, designer, fabricator, freight team and local venue services work from different revisions. Use one approved floor plan, 3D package, technical set and artwork register, and record every post-approval change.
Separate stand freight from product freight
The stand structure, graphics, machinery, samples and staff materials can follow different routes. Define who ships each category, what arrives through the loading dock and who receives it at the venue.
Map venue-controlled services
Power, water, network, lifting, rigging, cleaning and other technical services may be controlled by the venue or organiser. These items should be visible in the scope instead of hidden inside a broad “turnkey” promise.
Provide product data before 3D sign-off
For machinery, equipment and large exhibits, share dimensions, weights, operating clearances, power demand, water or compressed-air needs and unloading requirements before the final concept is approved.
Check customs and temporary-import requirements
Non-EU exhibitors should confirm the correct freight and customs procedure before shipping equipment, samples or construction material into Greece. Requirements depend on the goods and whether they will leave the EU after the event.
Define show-ready handover
Structure, graphics, lighting, screens, furniture, product displays and agreed technical services should be tested against a final punch list before the exhibitor team takes over the booth.
From Greece Exhibition Brief to Show-Floor Handover
Event & Stand Brief
Show, venue, hall, stand number, dimensions, open sides, products, organiser manual, target visitors, budget and deadline.
Space Planning
Reception, product displays, demonstrations, meetings, storage, hospitality, staff movement and digital media are mapped before styling.
3D Stand Concept
Architecture, finishes, graphics, lighting and visitor journey are visualised for stakeholder review.
Technical Review
Height, structure, power, water, rigging, AV, freight, heavy exhibits and organiser approval requirements are checked against the design.
Scope & Quotation
Build, graphics, furniture, AV, freight, venue services, installation, dismantling and exclusions are documented clearly.
Production & Artwork
Approved elements move into production while artwork, technical documents and organiser service orders are finalised.
Freight & Build-Up
Transport and installation are aligned with hall access, loading rules, technical-service windows and product arrival.
QC & Handover
Branding, lighting, screens, products, furniture and agreed functions are checked before show opening.
Dismantling / Reuse
Post-show removal follows organiser timings, while reusable components can be assessed for the next Greece or European exhibition.
Why Work With Krrish Creation for an Exhibition Stand in Greece?
A Greece exhibition stand has to work visually and operationally. The booth must communicate the brand, present products correctly and support the sales team, but it also has to fit organiser rules, hall access, utilities and the official installation window. Krrish Creation connects the design brief with 3D visualisation, fabrication planning, graphics, logistics, installation and dismantling so the project can be controlled as one coordinated workflow.
Krrish Creation’s current service pages describe in-house fabrication, pre-assembly quality control, graphics, lighting, logistics and on-site installation. For a Greece project, the final quotation should also separate Krrish scope from venue- or organiser-controlled services such as power, water, lifting, specialist rigging, cleaning and other official orders.
- Brand-first space planning: the booth layout starts with products, visitors and commercial objectives.
- 3D visualisation before production: architecture and user flow are resolved before expensive fabrication changes.
- Venue-aware technical planning: special structures, power, heavy exhibits and organiser forms are design inputs, not afterthoughts.
- Clear scope: contractor work and organiser/venue services are separated in the proposal.
- International coordination: drawings, artwork, product data and logistics can be managed through one structured project file.
- Practical handover: the booth is checked as a working exhibition environment before opening.
What Changes the Cost of an Exhibition Stand in Greece?
Square metres are only one part of the budget. A small modular corner stand and an equally sized bespoke island booth with custom joinery, suspended branding, premium showcases and large AV can have very different production and venue-service requirements.
Footprint, Open Sides & Height
Inline, corner, peninsula and island stands require different structure, walls and branding. Tall features and suspended elements can add engineering and approval work.
Materials & Finish Level
Paint, laminate, aluminium, metal, glass, fabric, acrylic, flooring and custom joinery influence fabrication time, transport volume and finish quality.
Lighting, AV & Rigging
LED walls, displays, specialist lighting, hanging signs and truss systems add equipment, power and venue coordination.
Hospitality, Meetings & Storage
Private rooms, pantry, tasting counters, lounge furniture, refrigerators and lockable storage change both layout and service scope.
Machinery & Heavy Products
Large exhibits can add handling, floor-load checks, operating clearances, power, water, compressed air or other technical services.
Freight, Venue Services & Lead Time
International transport, official venue orders, local labour, short production windows and late revisions can affect total cost even when stand size stays the same.
What to Send Before Requesting a Greece Exhibition Stand Quote
Event & Space
Exhibition name, venue, hall, stand number, dimensions, open sides, show dates, build-up dates and official floor plan.
Brand & Objective
Brand guidelines, target audience, hero products, campaign message, reference stands and the main visitor action.
Functions
Reception, product display, demos, tasting or sampling, meetings, hospitality, pantry, storage, lead capture, screens and staff count.
Technical Needs
Power, water, network, AV, rigging, machinery, product weight, refrigeration, compressed air or special structural requirements.
Expected Scope
Design only, design and build, graphics, furniture, freight, organiser coordination, technical documents, installation and dismantling.
Budget & Approval Dates
An indicative budget helps choose a realistic stand strategy. Share your internal sign-off date and final decision-maker as well.
Continue Your Exhibition Planning
Exhibition Stall Design
2D planning and photorealistic 3D booth concepts for trade shows and branded exhibition environments.
Exhibition Stand Fabrication
Structural build, graphics, finishing and international delivery coordination from an approved design.
Exhibition Stall Fabrication
Custom, modular and bespoke fabrication with pre-assembly quality control.
Trade Show Booth Contractor
Design, build, logistics, installation and dismantling under a coordinated project scope.
Exhibition Stand Portfolio
Review exhibition design and fabrication work across booth sizes and industries.
Upcoming Exhibitions
Explore trade-show opportunities and start booth planning after your exhibition space is confirmed.
Request an Exhibition Stand Quote
Send your Greece exhibition, venue, stand size and project requirements to Krrish Creation.
Exhibition Stall Design & Fabrication Company
Explore Krrish Creation’s overall exhibition design, fabrication and international trade-show capabilities.