
Exhibition Stand Builder, Contractor & Stand Design Company in France
Custom exhibition stand design, 3D visualisation, booth construction planning, branding, logistics, installation and dismantling for trade shows in Paris, Lyon, Cannes and other major French exhibition markets.
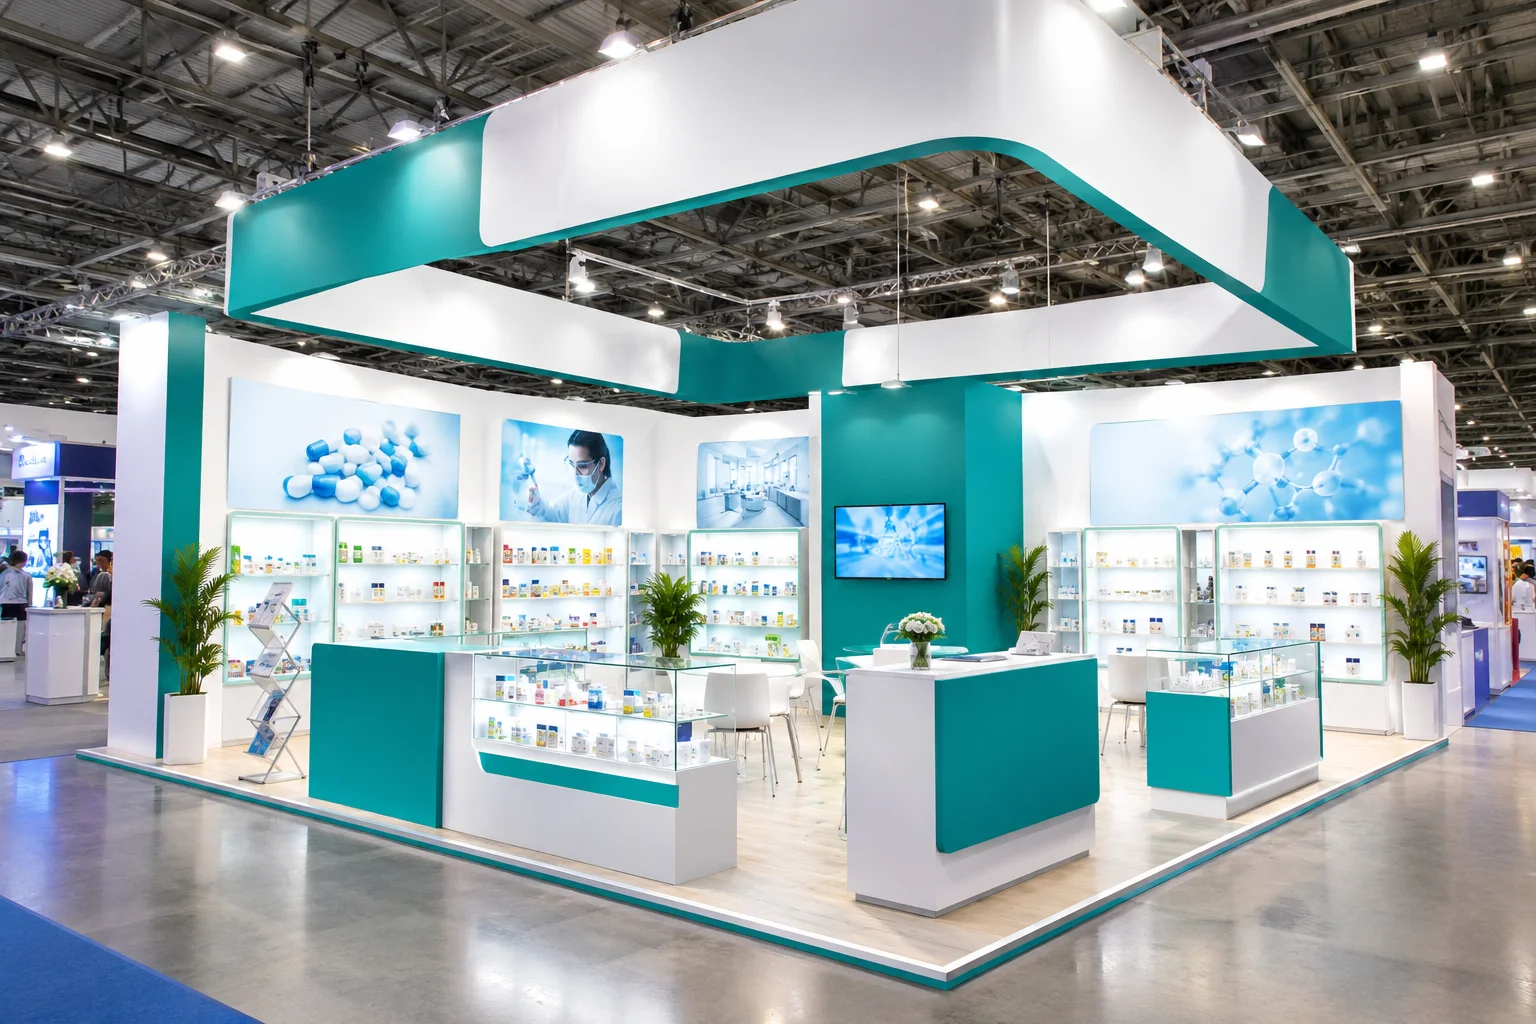
Custom Exhibition Stands Designed for French Trade Show Floors
France combines some of Europe’s largest international trade fairs with design-led, technical and highly specialised business events. Paris Nord Villepinte hosts major global shows across food, composites and design; Paris Expo Porte de Versailles attracts technology, business and consumer-facing events; Eurexpo Lyon serves industrial, hospitality and environmental sectors; and Cannes brings together international real-estate, luxury, media and investment audiences.
A successful exhibition stand in France therefore has to do more than look premium in a render. The design must fit the confirmed hall, open sides, organiser restrictions, product footprint, visitor flow, fire-safety requirements, utilities and build schedule. Krrish Creation plans the stand around the business objective first, then develops the architecture, graphics, displays, meetings, storage and technical scope around the actual show environment.
This approach works for exhibitors commissioning a one-off bespoke exhibition stand as well as brands building a repeatable European trade-show programme. The goal is to create a booth that attracts attention, explains the offer quickly and can move from approved 3D design into build and installation without leaving critical technical decisions until the final week.
From Custom Stand Design to Installation & Dismantling
Custom Exhibition Stand Design
Stand layouts are developed around the brand, visitor journey, products, meetings, storage, open sides and commercial goals rather than adapted from a generic template.
3D Stand Design & Visualisation
Photorealistic views allow your team to review structure, branding, lighting, graphics, display zones, counters, screens and furniture before production decisions are locked.
Exhibition Stand Fabrication
The approved design is translated into materials, finishes, structural details and a production scope. For France projects, the actual fabrication and local execution model should be written clearly into the quotation.
Graphics, Signage & Brand Media
Wall graphics, illuminated logos, fascia, product panels, digital screens and wayfinding are planned as one visual system so visitors understand the brand quickly from the aisle.
Logistics & Venue Coordination
Build-up access, service orders, freight, products, contractor passes, fire-safety documentation and organiser deadlines are integrated into the project schedule before installation week.
Installation & Dismantling
Site assembly, finishing, snag checks and post-show removal are planned around the official build and breakdown windows, with responsibilities defined before the team arrives on site.
What International Exhibitors Should Know Before Building a Stand in France
Event Rules Matter More Than the Venue’s Maximum Capacity
Paris Nord Villepinte has halls with substantial ceiling height, including halls listed by VIPARIS at around 9 metres and Hall 8 reaching 9/12 metres depending on the zone. That does not mean an exhibitor can automatically build to the hall ceiling. The event organiser sets the permitted stand height, setback, rigging, closed-ceiling and technical-submission rules for the show.
Safety Documentation Should Influence Material Selection
French exhibition safety rules classify different materials by their fire behaviour. If the stand includes fabrics, plastics, timber, hanging decoration, glazing or upholstered furniture, ask for the required reports or fireproofing evidence while specifying materials. Replacing non-compliant finishes after production has started is far more expensive than choosing compliant materials at the design stage.
Closed Stands Need Circulation Planning
A visually enclosed booth can work well for premium meetings or controlled product demonstrations, but it also changes emergency-exit and circulation requirements. The SIAL Paris 2026 rules, for example, specify exit quantities and widths according to enclosed stand area. The layout should therefore resolve safety and visitor flow together rather than treating them as separate decisions.
Raised Levels and Complex Structures Need Earlier Review
Multi-level concepts, substantial platforms and structural features can trigger calculations, stability verification and additional safety review. A raised-level lounge should not be added late simply because there is unused vertical space; the structure, occupancy and evacuation strategy need to be planned from the start.
Exhibitor Services Should Be Ordered Before Build-Up
Power, internet, rigging, cleaning, parking, furniture, waste services and other event-specific orders can have deadlines and late-order charges. SIAL Paris explicitly advises exhibitors to check technical orders well before the show and to keep the exhibitor guide available for build-up and logistics procedures.
French-Language Operational Communication Can Matter
Major organisers provide English support, but site instructions, supplier coordination, safety documentation and technical discussions can still involve French-language workflows. Define who will communicate with the organiser, safety supervisor, venue services and local suppliers before the project moves into production.

Fire Classification, Material Certificates & Technical Approval
Competitor pages often simplify French exhibition safety into “all materials must be M1”. The real rules are more nuanced. The SIAL Paris 2026 exhibitor guide publishes different classifications by material and use: wall textiles and certain plastics can require M1/B, some timber and floor coverings can be accepted under other classifications, and free-hanging decoration has its own requirements. The event safety table should be followed material by material.
| Stand element | Planning point | What to prepare |
|---|---|---|
| Wall fabrics / textiles | Some major Paris-show rules require M1/B classification or approved fireproofing. | Material report or fireproofing certificate with product and application details where required. |
| Timber / wood composite | Acceptable classification depends on thickness, lamination and use. | Product specification and any fire-performance evidence requested by the safety supervisor. |
| Plastic signs / panels | Some applications require M1/B performance. | Fire classification report for the selected material. |
| Free-hanging decoration | Suspended paper/cardboard or decorative items can have stricter requirements than fully bonded graphics. | Relevant classification or fireproofing certificate plus rigging approval where applicable. |
| Electrical installation | Stand wiring, protection and accessible cut-off arrangements must comply with the event’s electrical rules. | Load plan, equipment information and qualified installation scope. |
| Raised levels / mezzanines | Complex structures can require load calculations, stability certification and safety review. | Structural documentation from the responsible qualified professionals and any organiser forms. |
Always use the current organiser guide for the specific trade show. SIAL Paris is a useful example of French fire and panic-risk rules, but its guide should not be copied automatically to every event in France.
Exhibition Stand Builder in Paris, Lyon, Cannes & Across France

Paris Nord Villepinte
One of France’s most important large-format exhibition centres, serving SIAL Paris, Maison&Objet, JEC World and other international shows. Product logistics, hall position, stand height, fire documentation and visitor circulation should be resolved early.
Paris Expo Porte de Versailles
A major central Paris venue used for technology, professional and consumer events including VivaTech. Booths often need strong digital storytelling, efficient meeting space and a precise plan for technical services and build-up access.
Paris–Le Bourget
The Paris Air Show creates a very different project environment: aerospace products, international delegations, high-level hospitality, models, large components and specialised logistics can require long lead times and rigorous technical planning.
Eurexpo Lyon
Strong for industrial, food-service and environmental exhibitions such as Sirha Lyon, Global Industrie and Pollutec. Machinery, live demos, utilities, hospitality and large product footprints often shape the booth layout.
Palais des Festivals, Cannes
MIPIM and other Cannes events place strong emphasis on premium finishes, hospitality, networking, private conversations and international decision-makers. High-traffic meeting flow can be more important than dense product display.
Marseille, Lille, Strasbourg & Bordeaux
France has active regional markets beyond Paris, Lyon and Cannes. For every city, the official floor plan, organiser manual and build timetable should be treated as a fresh technical brief.
French Exhibitions Where Stand Planning Can Start Now
| Trade show | Date | Venue / city | Stand-planning focus |
|---|---|---|---|
| SIAL Paris 2026 | 17–21 October 2026 | Paris Nord Villepinte | Food sampling, refrigeration, product display, hospitality, storage and strong fire-safety / operational preparation. |
| Maison&Objet Premier 2027 | 14–18 January 2027 | Paris Nord Villepinte | Premium materials, visual merchandising, furniture/product presentation, lighting and design-led brand experience. |
| Sirha Lyon 2027 | 21–25 January 2027 | Eurexpo Lyon | Food service, hospitality, live demonstration, equipment, utilities, sampling and storage. |
| JEC World 2027 | 2–4 March 2027 | Paris Nord Villepinte | Composites and engineering products, technical samples, specification-led displays and B2B meeting space. |
| Global Industrie 2027 | 15–18 March 2027 | Eurexpo Lyon | Industrial machinery, automation, robotics, engineering displays, product demos and technical utilities. |
| MIPIM 2027 | 16–19 March 2027 | Palais des Festivals, Cannes | Real-estate investment, hospitality, private meeting zones, premium finishes and international networking. |
| Paris Air Show 2027 | 14–20 June 2027 | Paris–Le Bourget | Aerospace products, models, delegation meetings, complex logistics and long-lead technical coordination. |
| VivaTech 2027 | 16–19 June 2027 | Paris Expo Porte de Versailles | AI and technology demos, screens, startup/corporate storytelling, lead capture and high visitor throughput. |
Choose the Stand Format Around Your France Show Calendar
Custom Exhibition Stands
Best for flagship events, product launches and exhibitors that need architecture developed specifically around one brand, one audience and one venue.
Bespoke Exhibition Stands
Bespoke builds give greater control over finish, display engineering, meeting areas, lighting and visual identity. They are valuable when the stand itself is part of the brand experience.
Modular & Reusable Stands
Useful for multi-show European programmes where structural elements can be retained while graphics, product zones and footprint change between events.
Island & Multi-Side-Open Stands
Open exposure can increase visibility, but the plan still needs clear reception, product, demo and meeting zones so the booth does not feel visually empty or operationally confused.
Country Pavilions & Group Stands
A common country or industry identity can be combined with individual exhibitor modules, shared hospitality and clear visitor navigation.
Double-Decker / Raised-Level Stands
Useful where additional private meeting space is commercially valuable, but the structure should only be developed after the organiser confirms height, load, safety and approval requirements.
Design the Stand Around How French Trade Show Buyers Evaluate the Product
Food & Beverage
Sampling, refrigeration, sinks, storage, waste handling, product replenishment and buyer hospitality can control the floor plan more than decorative architecture.
Design, Interiors & Furniture
Material quality, lighting, product styling, room-like displays and clean sightlines are essential when the product itself is judged aesthetically.
Industrial & Composites
Engineering samples, machinery, specification panels and technical conversations need structured product information plus comfortable meeting capacity.
Technology & Startups
Demo screens, devices, connectivity, lead capture and fast visitor turnover should be integrated into the layout instead of added after the booth is designed.
Aerospace & Defence
Large models, components, delegation meetings, security considerations and high-value hospitality can require a more controlled, technically detailed environment.
Real Estate & Investment
At events such as MIPIM, the stand can function primarily as a business lounge. Meeting density, privacy, hospitality and strong corporate identity may matter more than product display.
Managing a France Exhibition Stand From Another Country
Use one approved design revision
International booth projects become difficult when the exhibitor, designer, builder and organiser are working from different versions. Lock one approved floor plan, 3D revision and graphics package, then record each post-approval change with its effect on cost and timing.
Separate stand freight from product freight
The booth structure, graphics, samples, machinery and marketing materials may follow different transport routes. Confirm who ships each category, who receives it in France and which items must arrive before walls, flooring or display structures are completed.
Confirm technical responsibility early
If the event requires structural calculations, safety documentation, fire reports or other specialist approvals, identify the responsible professional before production. Technical review is easier when the design can still be changed.
Provide product data before layout approval
For machinery, equipment, furniture or large display objects, send dimensions, weight, power demand, operating clearance and handling requirements. The architecture should be designed around the exhibit rather than forcing the exhibit into a finished stand.
Plan multilingual communication
Exhibitor teams may work in English while venue and supplier workflows involve French. Decide who owns communication with the organiser, safety supervisor, venue services and local suppliers so questions do not stall while the clock is running.
Define the handover standard
Structure complete, graphics installed, lights tested, screens running, furniture placed, products positioned and agreed snags closed is a much clearer definition than the words “turnkey stand”.
From France Exhibition Brief to Show-Floor Handover
Event & Stand Brief
Show, venue, hall, stand dimensions, open sides, products, target visitors, organiser manual, budget and deadline.
Space Planning
Reception, product display, demonstrations, meetings, storage, hospitality, screens and staff flow are mapped before styling.
3D Stand Concept
The architecture, branding, finishes, lighting and visitor journey are visualised for review and approval.
Technical & Safety Review
The concept is checked against event rules, material classifications, electrical requirements, structural complexity and organiser submissions.
Scope & Quotation
Build, graphics, furniture, AV, freight, venue services, installation, dismantling and exclusions are documented clearly.
Production & Artwork
Approved elements move into production while artwork, materials, fire documentation and service orders are finalised.
Logistics & Build-Up
Transport and site activity are aligned with hall access, product arrival, contractor credentials and technical-service timing.
QC & Handover
Branding, lighting, displays, screens and agreed booth functions are checked before exhibitor handover.
Dismantling / Reuse
Post-show removal follows the event schedule, while reusable elements can be assessed for the next France or European event.
Why Choose Krrish Creation for Your France Exhibition Stand?
A strong France booth project needs the creative design and the technical planning to work together. The stand should communicate your brand clearly, but it also has to fit the organiser’s approval process, material requirements, service orders, build schedule and logistics.
Krrish Creation structures the project around the exhibitor brief, 3D review, execution scope and final handover instead of relying on generic “best builder” claims. The page also avoids claiming a local France office, production house or warehouse unless that can be independently verified.
- Brand-first stand planning: layout begins with products, target visitors and commercial goals.
- 3D visualisation before fabrication: architecture, graphics and meeting zones can be approved early.
- Venue-aware execution: show manuals, fire rules and service deadlines are treated as project inputs.
- Clear inclusions and exclusions: contractor work and organiser/venue services can be separated in the quotation.
- International coordination: remote design approvals, artwork and progress communication can be structured for overseas teams.
- Practical handover: installation, quality checks and dismantling are built into the project workflow.
What Actually Changes the Cost of an Exhibition Stand in France?
Do not compare France stand quotations only by a per-square-metre number. A modular 36 sqm booth with standard graphics and a bespoke 36 sqm island stand with custom joinery, AV, suspended branding and premium finishes are completely different projects even though the floor area is identical.
Footprint, Open Sides & Height
Inline, corner, peninsula and island plots need different quantities of walls, fascia and structural treatment. Tall architecture and raised levels increase technical scope.
Materials & Finish Level
Paint, laminate, metal, glass, fabric, lightboxes, premium joinery and display details affect production time, fire documentation and finishing cost.
Lighting, AV & Rigging
LED walls, large screens, high power demand, audio, suspended signs and specialist lighting add equipment and venue-service requirements.
Furniture, Hospitality & Storage
Private rooms, pantry, counters, refrigeration, bar service, lockable storage and lounge furniture affect both space planning and project cost.
Machinery & Heavy Products
Handling, floor protection, utilities, operating clearance and delivery sequence can change the build method and installation plan.
Venue Services & Documentation
Power, internet, rigging, cleaning, waste, parking, safety supervision and special approvals may be charged separately from the stand build.
What to Send Before Asking for a France Stand Quote
Event & Space
Exhibition name, venue, hall, stand number, dimensions, open sides, event dates, build-up dates and official floor plan.
Brand & Objective
Brand guidelines, target audience, hero products, campaign message, visual references and the main action you want visitors to take.
Functions
Reception, product display, demos, meetings, hospitality, pantry, storage, lead capture, screens and expected staff count.
Technical Needs
Power, internet, AV, rigging, machinery, water, drainage, refrigeration, product handling or any special structure.
Expected Scope
Design only, design and build, graphics, furniture, logistics, technical documentation support, installation, dismantling or storage.
Budget & Decision Dates
An indicative range helps select a realistic construction approach. Also share internal approval dates and who can sign off revisions.
Continue Your Exhibition Planning
Exhibition Stall Design
2D space planning, 3D stand concepts and brand-led booth design for trade shows worldwide.
Exhibition Stand Fabrication
Understand structural build, materials, finishes and fabrication workflow from approved design to installation.
Exhibition Stall Fabrication
Explore custom, modular and shell-scheme fabrication approaches for different booth sizes.
Trade Show Booth Contractor
Design, build, logistics, installation and dismantling under a coordinated project scope.
Exhibition Stand Portfolio
Review Krrish Creation exhibition design and fabrication work across industries and booth sizes.
Upcoming Exhibitions
Explore exhibition opportunities and start booth planning once your stand allocation is confirmed.
Request an Exhibition Stand Quote
Send your France event, stand size and project requirements directly to the Krrish Creation team.
Exhibition Stall Design & Fabrication Company
See Krrish Creation’s overall exhibition design, fabrication and international trade-show capabilities.