
Exhibition Stand Builder, Contractor & Booth Design Company in Denmark
Custom exhibition stand design, 3D visualisation, booth fabrication planning, branding, logistics coordination, installation and dismantling for trade fairs in Copenhagen, Herning, Fredericia, Aalborg and other exhibition markets across Denmark.
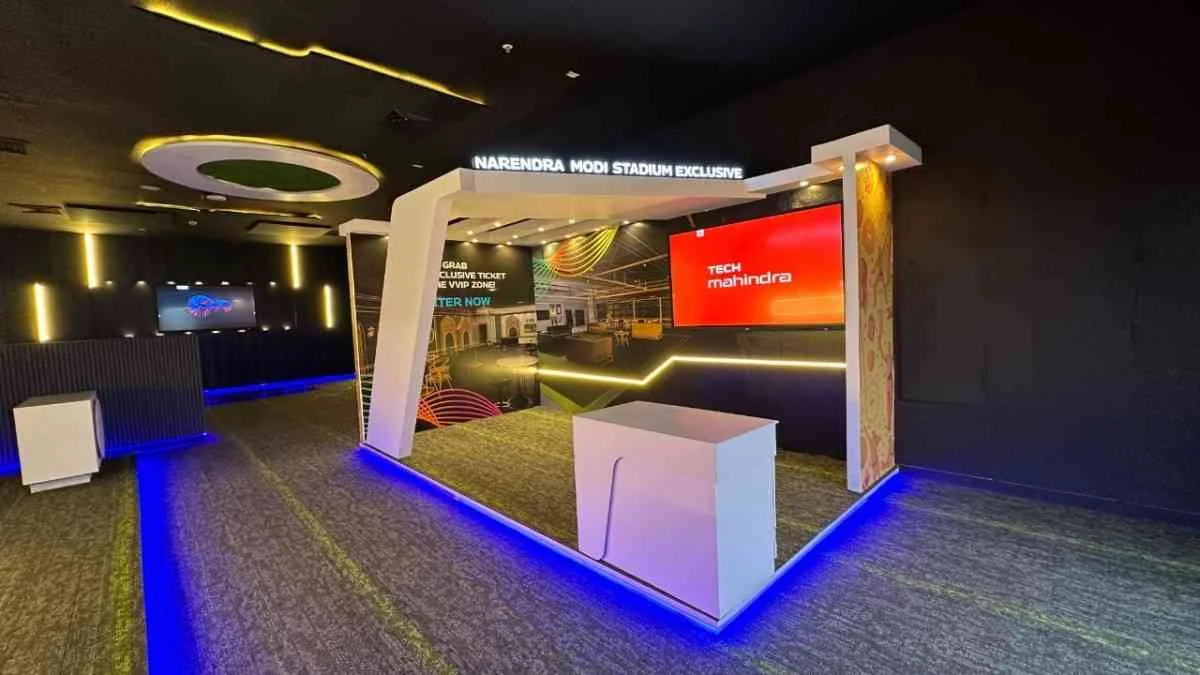
Custom Exhibition Stand Design & Booth Construction Across Denmark
Denmark’s exhibition market is commercially diverse. Copenhagen hosts international congresses, fashion, technology, life-science and sustainability events; Herning is a major centre for industrial technology, design, agriculture and professional trade fairs; Fredericia supports focused B2B events; and Aalborg attracts international marine and fishing-industry exhibitors. A successful Denmark exhibition stand therefore has to be designed for the actual show and buyer journey rather than treated as a generic country template.
Krrish Creation develops each stand around the confirmed floor plan, dimensions, open sides, products, target visitors, staff count, meeting requirements, storage, hospitality, graphics and digital content. The first objective is to make the booth understandable from the aisle. The second is to create a practical sequence from attention to product discovery, discussion and lead capture.
After the 3D exhibition stand design is approved, the same concept moves into technical planning. That stage checks stand height, fire-safety requirements, raised floors, suspended elements, utilities, freight, access times and organiser documentation. Denmark’s venues publish their own rules, and the exact event manual can be stricter than the venue’s general terms. The stand should therefore be technically reviewable before fabrication decisions become expensive to reverse.
Exhibition Stand Design, Fabrication, Branding & On-Site Services in Denmark
Custom Exhibition Stand Design
Every booth begins with the real event allocation and commercial objective. The layout is planned around product visibility, meeting capacity, visitor movement, staffing and the action you want buyers to take.
3D Booth Design & Visualisation
Photorealistic 3D views help your team review architecture, materials, lighting, branding, displays, digital media, reception, meeting rooms and storage before production starts.
Exhibition Stand Fabrication
Approved concepts are converted into a documented build scope covering structure, joinery, aluminium systems, graphics, flooring, counters, display fixtures, electrical integration and finishing.
Graphics, Lighting & AV Integration
Large-format branding, illuminated logos, SEG graphics, lightboxes, screens, product films and interactive content are integrated into the architecture rather than added at the end.
Venue & Logistics Coordination
Organiser documentation, freight, hall access, power, network, rigging, water, lifting, cleaning and other venue-controlled services are identified before installation.
Installation, Handover & Dismantling
Site assembly, graphics, electrical and AV checks, furniture placement, final cleaning and exhibitor handover are planned around the official build-up schedule, followed by controlled dismantling after the show.
Exhibition Stand Design & Booth Planning for Bella Center Copenhagen
Copenhagen stands need to work for international audiences
Copenhagen attracts exhibitions and congresses where visitors often arrive with a strong professional agenda. Depending on the event, the booth may need medical or life-science displays, fashion merchandising, sustainability storytelling, technology demonstrations, hospitality or private B2B meetings. The floor plan should therefore identify the most important visitor action before the architecture is developed.
For visually led sectors, a clean Scandinavian presentation can support the brand without overcrowding the stand. For technical sectors, product data, screens and demonstrations may matter more. In either case, the strongest design usually separates fast aisle engagement from deeper conversation areas so staff can qualify visitors without blocking circulation.
Bella Center rules should shape the approval timetable
Bella Center Copenhagen publishes exhibitor terms for stand construction, technical services, fire safety, elevated structures, logistics and rigging. Its current terms state that uncertified two-storey stands and structures involving heavy goods require authority approval through Bella Center, with technical material due by the stated deadline of 12 weeks before the event starts.
The same terms specify accessibility requirements for raised floors and minimum stair width for two-storey stands. This means a high platform, upper meeting room or heavy display should not be treated as a late visual enhancement. The technical package has to be developed while there is still time for approval and revision.

Bella Center Stand Approval, Raised Floors, Rigging & Venue Services
Bella Center’s published exhibitor information gives useful planning rules, but every event can issue additional limits. The exact organiser manual, hall and stand location should therefore be checked before production.
| Planning item | Published Bella Center information | What it means for the booth |
|---|---|---|
| Two-storey / heavy structures | Uncertified two-storey stands and structures involving heavy goods require authority approval through Bella Center. | Structural drawings, materials and fire information should be prepared well before fabrication. |
| Submission timing | The current terms state that application material for these structures is due by the deadline set 12 weeks before the event starts. | Large structures need a much earlier client sign-off than a standard single-storey stand. |
| Two-storey stair exit | Published terms require at least one stairway exit with a minimum width of 1.3 m. | Upper-floor meeting areas must be planned from engineering and escape requirements, not only usable floor area. |
| Raised floors | A ramp is required when floor height difference exceeds 2.5 cm. Published guidance gives a 1:20 slope and minimum 77 cm width. | Accessibility affects the entrance design, floor build-up and furniture placement around the ramp. |
| Rigging | Bella Center establishes the rigging point; hall-specific loading and placement require venue validation. | Suspended signs, truss and lighting should be engineered and ordered before the installation window. |
| Technical services | Power, network, AV, furniture, rigging, water, cleaning and lift rentals are available through the venue’s exhibitor services. | The quotation should identify which elements come from Krrish and which must be ordered from the venue. |
| Goods delivery | Bella Center directs exhibitor logistics through its designated goods-delivery access and asks shipments to carry event/company/stand/contact information. | Freight labels, arrival timing and on-site receiving responsibility should be part of the logistics plan. |
Always verify the final event-specific technical guidelines because organiser rules can add stricter stand-height, fire, access or installation requirements.
Exhibition Stand Services in Copenhagen, Herning, Fredericia & Aalborg

Copenhagen
Bella Center Copenhagen is the country’s most recognisable international exhibition venue. Copenhagen projects often involve congress audiences, technology, life sciences, fashion and sustainability-focused communication.
Herning
MCH Messecenter Herning hosts major industry, agriculture, food technology, design and professional trade events. Product display, machinery, demonstrations and buyer meetings frequently shape the stand layout.
Fredericia
MESSE C serves focused B2B events including furniture and security. Booths benefit from clear merchandising, product testing, decision-maker meetings and efficient logistics.
Aalborg
Aalborg Kongres & Kultur Center hosts DanFish International, bringing global fishing, aquaculture and maritime suppliers together. Technical products, marine equipment and processing systems need clear display and discussion zones.
Selected 2027 Denmark Trade Shows for Exhibition Stand Planning
These future events are useful examples of booth demand across design, furniture, security, industry and maritime markets. Exhibition dates and participation rules should always be rechecked with the organiser before final production.
| Trade show | Date | Venue / city | Stand-planning focus |
|---|---|---|---|
| Formland Spring 2027 | 31 January–2 February 2027 | MCH Messecenter Herning | Interior, design and lifestyle sourcing; product merchandising, material presentation, meeting space and strong visual styling. |
| MESSE C FurnitureFair 2027 | 25–28 April 2027 | MESSE C, Fredericia | Furniture and retail sourcing; full-size products, room-set display, material samples and buyer consultations. |
| Danish Security Fair 2027 | 25–26 August 2027 | MESSE C, Fredericia | Security, access control, surveillance and fire protection; live systems, technical demos, screens and decision-maker meetings. |
| HI Tech & Industry Scandinavia 2027 | 5–7 October 2027 | MCH Messecenter Herning | Industrial technology, automation and production; machinery, technical graphics, demonstrations, safety clearances and B2B meetings. |
| DanFish International 2027 | 12–14 October 2027 | Aalborg Kongres & Kultur Center | Fishing, aquaculture and maritime technology; equipment display, electronics, processing solutions, technical meetings and international networking. |
Custom, Modular, Pavilion & Double-Decker Exhibition Stand Options
Custom Exhibition Stands
Purpose-built booths for flagship events where architecture, product display, hospitality and meetings need to be designed around one exact floor plan and brand.
Bespoke Exhibition Stands
Bespoke concepts provide the greatest control over materials, lighting, custom joinery, feature elements, showcases, meeting rooms and premium brand finishes.
Modular & Reusable Stands
Reusable systems suit exhibitors running a Nordic or European show calendar. A core frame can be reconfigured for changing footprints while retaining consistent brand language.
Island & Peninsula Booths
Multi-side-open plots provide visibility but need careful circulation so the booth feels accessible without losing product hierarchy, storage or meeting privacy.
Country Pavilion & Group Stands
Shared national or industry branding can be combined with individual exhibitor modules, common reception, lounge, hospitality, meeting rooms and coordinated signage.
Double-Decker Exhibition Stands
Two-storey booths can create additional meeting capacity and visibility, but they should be engineered from the beginning around structural approval, stairs, loading, fire safety and venue deadlines.
Design the Stand Around the Product, Visitor & Danish Trade-Fair Sector
Industrial Technology & Automation
Machinery dimensions, operating clearance, power, safety zones, demo visibility and technical consultation areas should shape the booth before styling decisions are made.
Furniture, Interiors & Design
Products often need room to breathe. Material texture, lighting, full-size display and a clean visual hierarchy can be more persuasive than dense graphics.
Life Sciences & Healthcare
Professional lighting, product demonstrations, digital information, storage and private discussion areas can create a credible environment for clinical and commercial conversations.
Energy & Sustainability
Complex systems benefit from clear diagrams, data screens, samples and comparison points that turn technical performance into an easy visitor story.
Fashion & Lifestyle
Merchandising, garment presentation, lighting, mirrors, seasonal storytelling and buyer meetings need to work together without overcrowding the stand.
Fishing, Marine & Processing
Equipment, electronics, navigation, processing and marine technology displays need clear specification communication and space for longer technical discussions.
Planning a Denmark Exhibition Stand From Another Country
Lock one approved project version
International booth projects become difficult when the exhibitor, designer, fabricator, venue and local suppliers work from different revisions. Use one approved floor plan, 3D package, technical set and artwork register, and record every change after sign-off.
Separate stand freight from product freight
The booth structure, graphics, product samples, machinery and staff materials may follow different transport routes. Define who ships each category, what documents are required and who receives it at the venue.
Identify venue-controlled services
Rigging, power, network, water, lifts, cleaning and other technical services may need to be ordered through the venue. These items should be visible in the project scope rather than hidden under a broad “turnkey” label.
Send technical product data early
For machinery, equipment and large products, provide dimensions, weights, operating clearances, power demand, demonstration needs and unloading requirements before the 3D concept is signed off.
Confirm freight and customs route
International exhibitors should check the current EU customs or temporary-import process for non-EU materials and products before shipment. The correct route depends on what is being sent and whether it will leave Denmark after the show.
Define the show-ready handover
Structure, graphics, lighting, screens, furniture, product displays and agreed venue services should be tested against a final punch list before the exhibitor team takes over the booth.
From Denmark Exhibition Brief to Show-Floor Handover
Event & Stand Brief
Show, venue, hall, stand number, dimensions, open sides, products, organiser manual, target visitors, budget and deadline.
Space Planning
Reception, display, demonstrations, meetings, storage, hospitality, staff movement and digital media are mapped before styling.
3D Stand Concept
Architecture, finishes, graphics, lighting and visitor journey are visualised for stakeholder review.
Technical Review
Height, structure, raised floors, rigging, power, AV, freight and organiser approval requirements are checked against the concept.
Scope & Quotation
Build, graphics, furniture, AV, freight, venue services, installation, dismantling and exclusions are documented clearly.
Production & Artwork
Approved elements move into production while artwork, technical documents and organiser orders are finalised.
Freight & Build-Up
Transport and installation are aligned with hall access, official service windows and product arrival.
QC & Handover
Branding, lighting, screens, displays, furniture and agreed functions are checked before the show opens.
Dismantling / Reuse
Post-show removal follows venue timings, while reusable components can be assessed for the next Denmark or European exhibition.
Why Work With Krrish Creation for an Exhibition Stand in Denmark?
A Denmark trade-show project needs both visual discipline and technical planning. The booth has to communicate the brand, display products correctly and support the sales team, but it also has to fit the venue’s rules, access windows and official services. Krrish Creation connects the design brief with fabrication planning, graphics, logistics, installation and dismantling so the stand is developed as one coordinated project.
Krrish Creation’s current international workflow includes 3D exhibition stall design, in-house fabrication, pre-assembly quality control, international logistics coordination and on-site installation. For Denmark, the project scope should also identify which services are delivered by Krrish and which must be ordered from Bella Center, MCH, MESSE C, AKKC or the event organiser.
- Brand-first space planning: the layout starts with products, visitors and commercial goals.
- 3D visualisation before production: architecture and user flow are resolved while changes are still manageable.
- Venue-aware technical planning: elevated structures, floors, rigging and official services are treated as design inputs.
- Clear scope: contractor work, organiser services and venue-controlled orders are separated.
- International coordination: drawings, artwork, product data and logistics can be controlled through one structured workflow.
- Practical handover: the booth is checked as a working business environment before opening.
What Changes the Cost of an Exhibition Stand in Denmark?
Square metres are only one part of the budget. A compact modular corner stand and an equally sized bespoke island booth with custom joinery, a hanging sign, large screens and hospitality can have very different technical and production requirements.
Footprint, Open Sides & Height
Inline, corner, peninsula and island stands need different walling, structure and branding. Elevated or suspended features can add engineering and venue approval.
Materials & Finish Level
Paint, laminate, aluminium, metal, glass, fabric, acrylic, flooring and custom joinery affect fabrication time, freight volume and finish quality.
Lighting, AV & Rigging
LED walls, screens, specialist lighting, suspended signs and truss systems add equipment, power, rigging and approval requirements.
Meeting, Hospitality & Storage
Private rooms, pantry, lounge furniture, refrigerators, counters and lockable storage change both the layout and the service scope.
Machinery & Heavy Products
Large products can add handling, floor-load checks, operating clearances, power, compressed air, water or other technical services.
Freight, Venue Services & Lead Time
International transport, official venue orders, local labour, late design changes and short production windows can affect total project cost even when stand size stays unchanged.
What to Send Before Requesting a Denmark Exhibition Stand Quote
Event & Space
Exhibition name, venue, hall, stand number, dimensions, open sides, show dates, build-up dates and official floor plan.
Brand & Objective
Brand guidelines, target audience, hero products, campaign message, reference stands and the main visitor action.
Functions
Reception, product display, demonstrations, meetings, hospitality, pantry, storage, lead capture, screens and staff count.
Technical Needs
Power, AV, network, rigging, machinery, water, compressed air, product weight, raised floors or special structural requirements.
Expected Scope
Design only, design and build, graphics, furniture, freight, venue coordination, technical documents, installation and dismantling.
Budget & Approval Dates
An indicative budget helps choose a realistic stand strategy. Share the internal sign-off date and decision-maker as well.
Continue Your Exhibition Planning
Exhibition Stall Design
2D planning and photorealistic 3D booth concepts for trade shows and branded environments.
Exhibition Stand Fabrication
Structural build, graphics, finishing and international delivery coordination from an approved design.
Exhibition Stall Fabrication
Custom, modular and bespoke fabrication with pre-assembly quality control.
Trade Show Booth Contractor
Design, build, logistics, installation and dismantling under a coordinated project scope.
Exhibition Stand Portfolio
Review Krrish Creation exhibition design and fabrication work across booth sizes and industries.
Upcoming Exhibitions
Explore trade-show opportunities and start booth planning after your exhibition space is confirmed.
Request an Exhibition Stand Quote
Send your Denmark exhibition, venue, stand size and project requirements to Krrish Creation.
Exhibition Stall Design & Fabrication Company
Explore Krrish Creation’s overall exhibition design, fabrication and international trade-show capabilities.