Exhibition Stall Design in India for Your Brand, Products & Buyers
Krrish Creation provides exhibition stall design in India, bringing together custom booth concepts, 3D visualisation, branding and fabrication. We plan your space around what visitors need to see, experience and discuss—whether you are introducing a product, meeting distributors or presenting your business at a trade show.
Exhibition Stall Design That Makes Your Offer Clear
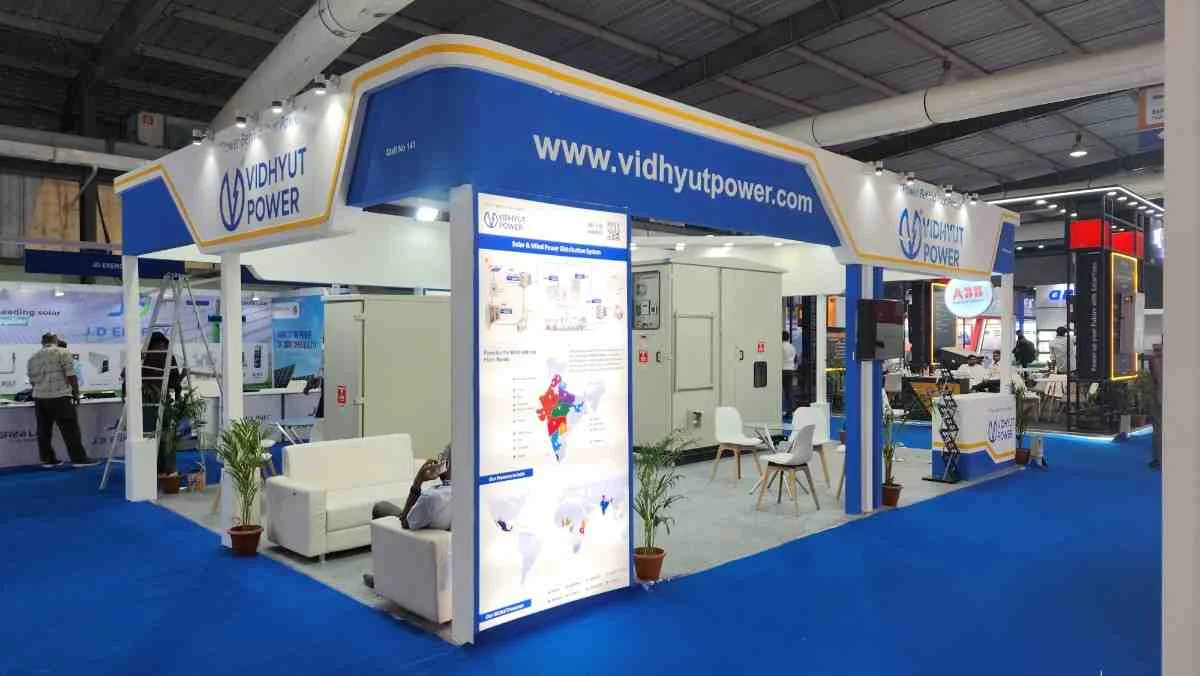
A visitor approaching your stall should be able to understand who you are, what you offer and where to start a conversation. That is the first job of exhibition stall design.
It combines layout planning, brand graphics, product presentation, lighting and meeting spaces into one coordinated environment. A successful concept makes the display attractive while giving your team enough room to demonstrate products, welcome visitors and hold useful discussions.
At Krrish Creation, the design starts with your exhibition objective. A machinery supplier may need a demonstration area with clear viewing positions. A jewellery business may prioritise secure showcases and close-up product viewing. A software company may need several demonstrations running without visitors crowding the entrance. The design should respond to these differences before materials and finishes are selected.
Custom Exhibition Stall Design Services
Space Planning and Stall Layout
We work from your allocated floor plan, including the stall dimensions, open sides and any restrictions identified in the exhibitor manual. Reception, display, storage and meeting requirements are considered together so each element has a purpose.
An entrance counter should help welcome people without becoming a barrier. A meeting table should leave room for chairs to move. Storage should be accessible to staff without interrupting a product demonstration. These practical decisions shape the layout from the beginning.
3D Exhibition Stall Design
3D exhibition stall design lets you review the proposed look of your booth before construction. It helps your team assess the proportions, branding, finishes and placement of major display features.
Use the visuals alongside a dimensioned floor plan. A render can show how the stall looks, while the plan helps confirm whether a machine fits, a door can open and a seating area leaves sufficient circulation space. Both should inform approval.
Exhibition Graphics and Brand Presentation
Your stall graphics need to work at different viewing distances. The main fascia identifies your brand; a short headline explains your offer; product panels provide detail for visitors who move closer.
We bring the graphic direction into the overall design so logos, product photographs, display screens and printed panels support the same message. Artwork planning also covers actual print dimensions, image quality and areas that may be concealed by furniture or products.
Product Displays and Demonstration Areas
Display planning starts with the objects you are bringing. Dimensions, quantity, weight and demonstration requirements influence the choice of counters, shelves, plinths and presentation areas.
For live demonstrations, we consider where the presenter will stand, where the audience will gather and how visitors can continue moving through the stall. For catalogue-heavy ranges, a smaller physical selection with clear digital supporting information may create a more manageable display.
Exhibition Stall Design and Fabrication
Design defines the intended experience. Fabrication turns the approved concept into a physical booth through structural work, display construction, finishing and branding production.
Krrish Creation connects these stages through the agreed project scope. Before production, the design, material choices, graphic requirements and commercial terms should be clear. Explore our exhibition stall fabrication services for the construction side of your project.
Choose the Right Layout for Your Exhibition Stall
The number of open sides describes how visitors can approach your stall. It is different from the construction system: an open-side layout can be executed using different materials and build methods.
| Stall layout | What the space offers | Design priorities |
|---|---|---|
| One side open | A single entrance frontage with neighbouring stalls on the remaining sides | Clear front access, visible back-wall branding and displays that do not obstruct the entrance |
| Two sides open | A corner position approached from two adjacent aisles | Brand visibility from both approaches and a corner that remains welcoming |
| Three sides open | A peninsula layout with three aisle-facing edges | Connected display zones, useful rear-wall functions and circulation between open sides |
| Four sides open | An island position approachable from every direction | Branding visible around the perimeter and a carefully positioned central structure |
2 Side Open Stall Design
A two-side-open stall gives you two opportunities to introduce your brand. Placing a large reception counter directly across the corner can reduce that advantage by closing the most inviting entry point.
A practical starting concept is to position the main display against the enclosed edges and keep the corner available for entry. The final arrangement depends on aisle direction, neighbouring exhibits, product size and where your team expects the main conversations to happen.
3 Side Open Exhibition Stall Design
With three accessible sides, visitors may enter without passing a reception desk. Product names and display messages should therefore make sense from more than one direction.
The enclosed rear edge can accommodate branding, storage or a meeting area, subject to the plot and organiser requirements. Freestanding displays can divide the floor into useful zones without enclosing the whole stall.
4 Side Open Exhibition Stall Design
An island stall has no single front. Its design needs to welcome visitors around the perimeter while giving the interior a clear arrangement.
A central display feature, meeting enclosure or demonstration zone can provide structure. Elevated branding may also be considered where the organiser permits it. The aim is to make the space easy to understand from each approach, with display heights and partitions chosen accordingly.
Exhibition Stall Design Ideas for Different Sizes
Floor area alone does not determine what will fit. Open sides, product dimensions, staffing and venue restrictions all affect the layout. These examples are planning starting points, rather than fixed packages.
| Stall dimensions | Floor area | Useful starting concept |
|---|---|---|
| 3 m × 3 m | 9 sq. m | One main product story, compact reception and a focused display |
| 3 m × 6 m | 18 sq. m | Separate display and discussion areas with integrated storage |
| 6 m × 6 m | 36 sq. m | Several product groups, a demonstration point and a meeting zone |
| 6 m × 9 m | 54 sq. m | A more extensive display sequence with room to separate demonstrations and discussions |
Simple Exhibition Stall Design for a Small Space
A simple exhibition stall design works best when you decide what deserves attention first. Choose a primary product or message, give it a clear display position and limit competing visual elements.
For a 3 × 3 metre stall, begin with the actual dimensions of your products and furniture. Wall-mounted information, compact counters and fewer display objects can help preserve usable floor space. Keep spare cartons and personal belongings out of the main presentation area.
Creative Exhibition Stall Design for a Larger Booth
A larger space offers room for a broader experience, but each feature still needs a reason to be there. A working demonstration, product comparison wall or material-sample display can give visitors something specific to explore.
Plan how a visitor moves from the first point of interest into a conversation. A striking feature is most useful when your team can explain its connection to the product and use it to start a relevant discussion.
Confirm Metres or Feet Before Design Begins
A 10 × 10 foot booth is approximately 9.29 square metres. A 10 × 10 metre stall is 100 square metres. Always include the measurement unit in your enquiry so the design and quotation use the correct footprint.
Exhibition Booth Design Around Your Industry
The design brief should reflect how buyers evaluate your products. These examples show how that changes the space you need.
| Industry or product | Questions the design should answer |
|---|---|
| Engineering and machinery | What can visitors see in operation, and where can they watch without obstructing movement? |
| Pharmaceuticals and healthcare | Which technical information needs to be visible, and where can detailed discussions take place? |
| Food and beverages | How will samples, product displays, preparation and storage be separated where required? |
| Jewellery and lifestyle | How will lighting, close viewing and secure handling support the product presentation? |
| Technology and software | How many demonstrations need to run together, and where will visitors view the screens? |
| Solar and electrical products | Which physical components need display space, and how will supporting specifications be explained? |
| Real estate and interiors | Do visitors need to view a model, compare samples or sit down for a longer consultation? |
Your enquiry does not need a finished creative concept. Product photographs, a catalogue and a clear exhibition objective provide a useful starting point.
From Your Brief to the Exhibition Floor
1. Define the Project
Share the show name, city, dates, allocation plan, dimensions and open sides. Tell us what you are exhibiting, who you want to meet and the budget you have set aside for the stall.
2. Develop the Layout and Visual Direction
We use the brief to establish a design direction. Review where products, people, storage and branding belong before concentrating on decorative details.
3. Review the 3D Concept and Scope
The visual concept should be reviewed with the proposed materials, graphic areas, furniture and display requirements. Confirm what is included, what needs a separate order and which details remain subject to organiser approval.
4. Approve for Production
Once the design and commercial scope are agreed, final artwork and production details can be prepared. Changes after this stage may affect price, material availability or the schedule, so decisions should be recorded clearly.
5. Coordinate Installation and Handover
Installation is planned around the event's access arrangements and build-up window. At handover, the agreed display features, graphics and furniture positions can be checked against the approved scope.
6. Complete the Post-Show Scope
Confirm dismantling responsibilities and the treatment of exhibitor-owned products before the event. If you have another exhibition planned, provide its allocation and schedule so the next build can be scoped separately.
How Much Does Exhibition Stall Design Cost in India?
Exhibition stall design cost depends on the size of the space, complexity of the concept and level of documentation required. A design-only fee and a complete design-and-build quotation cover different work, so compare them separately.
For fabrication, the main cost variables include structure, materials, finishes, graphic coverage, display units, furniture, transport and installation requirements. Venue services, taxes and any specialist equipment also need to be identified in the budget.
Two stalls with the same floor area can have very different costs. An 18-square-metre booth with printed walls and standard furniture has a different scope from one with custom showcases, a meeting enclosure and integrated screens.
What to Check in a Stall Design Quotation
- Design deliverables: Floor plans, renders, production drawings and the agreed revision scope.
- Construction: Dimensions, materials, finishes, flooring and display structures.
- Branding: Graphic sizes, printing, fascia and signage.
- Furniture and equipment: Items included, quantities and any separate rental arrangements.
- Logistics and installation: Transport, venue access, setup and handover responsibilities.
- Additional charges: Organiser services, applicable taxes and exclusions.
- Post-show work: Dismantling and handling of your own display products.
Share your available budget early. It helps the team prioritise the parts of the design that matter most to your exhibition objective and identify where a simpler specification may work.
Exhibition Stall Design Across India: Cities and Project Planning
Krrish Creation is based in Ahmedabad and welcomes exhibition stall design enquiries for shows across India. Share your exact event, venue and dates so we can confirm the design, fabrication and execution scope for that location. The cities below help you brief a regional or national exhibition programme; availability is assessed for each project.
Ahmedabad and Gandhinagar
For Gujarat projects, explore our exhibition stand builders in Ahmedabad page. Ahmedabad and Gandhinagar are separate cities: include the exact venue, hall and stand allocation so the proposal covers the correct site.
| Region | Cities for exhibition project enquiries |
|---|---|
| Gujarat | Ahmedabad, Gandhinagar, Surat, Vadodara, Rajkot, Anand, Bharuch, Vapi, Jamnagar, Bhavnagar and Mehsana |
| Maharashtra and Goa | Mumbai, Navi Mumbai, Thane, Pune, Pimpri-Chinchwad, Nashik, Nagpur, Chhatrapati Sambhajinagar (Aurangabad), Kolhapur and Panaji |
| Delhi NCR and Northern India | New Delhi, Noida, Greater Noida, Gurugram, Faridabad, Ghaziabad, Chandigarh, Mohali, Ludhiana, Jalandhar, Amritsar, Baddi, Dehradun, Haridwar, Jammu and Srinagar |
| Rajasthan and Uttar Pradesh | Jaipur, Jodhpur, Udaipur, Kota, Lucknow, Kanpur, Agra, Varanasi, Prayagraj and Meerut |
| Central India | Indore, Bhopal, Gwalior, Jabalpur, Raipur and Bhilai |
| Karnataka, Telangana and Andhra Pradesh | Bengaluru (Bangalore), Mysuru, Mangaluru, Hubballi-Dharwad, Belagavi, Hyderabad, Secunderabad, Visakhapatnam, Vijayawada, Guntur and Tirupati |
| Tamil Nadu, Kerala and Puducherry | Chennai, Coimbatore, Madurai, Tiruchirappalli, Salem, Erode, Kochi, Thiruvananthapuram, Kozhikode, Thrissur and Puducherry |
| Eastern and Northeastern India | Kolkata, Howrah, Siliguri, Durgapur, Bhubaneswar, Cuttack, Rourkela, Patna, Ranchi, Jamshedpur, Guwahati, Shillong, Agartala and Imphal |
A Local Plan for Every Venue
City names are only the starting point. A Greater Noida show needs a different delivery and installation plan from an exhibition in central New Delhi. The same applies to Mumbai and Navi Mumbai, or Ahmedabad and Gandhinagar. Send the organiser’s venue address, move-in schedule, floor plan and service-order deadlines with every brief.
One Brand Direction Across Multiple Exhibitions
Your brand colours, product story and graphic style can stay consistent while the layout changes with each allocation. We scope a separate build for each event and location. Provide the complete show calendar, dimensions, open sides and individual budgets so the proposal reflects each exhibition’s actual needs.
Exhibiting in a city not listed here? Send the event details for a project review. Browse our exhibition city pages and trade show information to continue planning.
Why Work with Krrish Creation?
Start with the Product and the Visitor
The design conversation centres on what you need to display and what your audience needs to understand. This gives the creative work a clear purpose and makes it easier to judge whether a proposed feature belongs in the stall.
Review the Space Before It Is Built
Layout planning and 3D visualisation give your marketing, sales and product teams a shared design to review. Bringing these perspectives together early helps identify requirements that may otherwise surface during installation.
Connect Design, Branding and Fabrication
We consider the visual concept and its physical execution together. Material choices, graphic proportions and display construction should support the approved design, with changes discussed before they move into production.
Make the Scope Understandable
A useful proposal explains what will be delivered. Your team should be able to identify the agreed features, decisions still required and the responsibilities attached to installation and post-show work.
See Our Exhibition Stall Design Portfolio
Explore Krrish Creation's exhibition stall design portfolio to review the range of booth layouts, structures and branding treatments presented in our work.
When you send an enquiry, point out the projects or features you like. Tell us whether you are responding to the open layout, product presentation, meeting space or visual style. That helps turn a reference into a design direction suited to your own stall.
Choose the Service You Need
Exhibition Stall Fabrication
Have a design ready for the build stage? Explore exhibition stall fabrication and share your drawings, dimensions and material requirements.
Exhibition Stand Fabrication
Review our exhibition stand fabrication services for structural construction, display elements and finishing requirements.
Trade Show Booth Project Coordination
Need design and execution discussed together? Explore our trade show booth contractor services and outline the support required for your event.
Let's Plan Your Next Exhibition Stall
Tell us what you want visitors to notice, experience and remember. Krrish Creation will help shape a stall design brief around your brand, products, allocated space and event requirements.
Send Your Exhibition Brief · Discuss Your Project on WhatsApp
Call: +91 97278 25193
Email: krrishcreations@gmail.com
Office: E-445 Sumel Business Park 11, B/H Torrent Power, Opp. Namaste Circle, Shahibaug, Ahmedabad – 380004, Gujarat, India.